**OPEN HOUSE: 1-4 PM SAT & SUNDAY AUG 15th & 16th ,2026** A rare combination of space, privacy, meaningful updates and exceptional NW Calgary convenience awaits in this 3-bedroom end-unit townhome in the established community of Dalhousie. With a finished basement, a private fenced backyard surrounded by mature trees, assigned parking and an exceptionally connected location, this home offers the kind of everyday functionality that is increasingly difficult to find in this price segment. The main level opens into a remarkably spacious living area, where warm wood-look flooring and an expansive wall of glass create a bright and comfortable setting with plenty of flexibility for both living and dining. Large sliding patio doors provide a seamless connection to the private outdoor space, extending the living area onto a generous deck and into the fully fenced, north-facing backyard. Mature trees create a leafy, naturally shaded setting with a level of privacy rarely associated with townhouse living—an inviting place for summer evenings, morning coffee, gardening or simply relaxing outdoors. The deck was freshly refinished in 2026, complementing freshly painted interior walls completed the same year. The kitchen offers a practical, well-defined layout with abundant cabinetry and counter space, full-size appliances and a large window bringing natural light into the workspace. Upstairs, three bedrooms provide excellent flexibility for families, guests or a dedicated home office, together with a full 4-piece bathroom and useful built-in hallway storage. The finished basement, renovated in 2022, adds substantial usable living space beyond the main two levels. Whether envisioned as a recreation room, media space, home gym, office or children's play area, it gives the home valuable flexibility that many townhouses simply do not offer. A separate laundry and utility area completes the lower level, along with the convenience of central vacuum. Important mechanical and household improvements add further peace of mind: the furnace was replaced in 2022 with filters regularly maintained, the hot water tank was replaced in 2024, the dryer was updated in 2022, and a new washing machine was installed in 2026 and remains under warranty. The location is another major advantage. Set in the heart of Dalhousie, the home offers convenient access to Dalhousie CTrain Station, Northland, Walmart, GoodLife Fitness, Canadian Tire, Sir Winston Churchill High School and the University of Calgary, while major routes make commuting throughout the city straightforward. A south-facing front exposure and north-facing private backyard, assigned End unit parking stall 67 , nearby visitor. For buyers seeking three bedrooms, additional finished living space, genuine private outdoor space and long-term convenience in one of NW Calgary's most established locations, this property represents an outstanding opportunity to make Dalhousie home.
For sale
C$329,900
4740 SW Dalton Dr NW #35, Calgary, AB T3A 2H4
3beds
922sqft
Townhouse
Built in 1977
-- sqft lot
$-- Zestimate®
C$358/sqft
C$411/mo HOA
What's special
Finished basementWarm wood-look flooringExpansive wall of glassLarge sliding patio doorsGenerous deckFully fenced north-facing backyardFull-size appliances
- 2 days |
- 8 |
- 1 |
Zillow last checked:
Listing updated:
Listed by:
Chun Yuan Xu, Associate,
Homecare Realty Ltd.,
Liang Ni, Associate,
Homecare Realty Ltd.
Source: courtesy of Pillar9 System,MLS®#: A2336541 Originating MLS®#: Calgary
Originating MLS®#: CalgaryFacts & features
Interior
Bedrooms & bathrooms
- Bedrooms: 3
- Bathrooms: 1
- Full bathrooms: 1
Bedroom
- Level: Second
- Dimensions: 8`8" x 8`10"
Bedroom
- Level: Second
- Dimensions: 9`8" x 7`9"
Other
- Level: Second
- Dimensions: 11`4" x 10`7"
Other
- Level: Second
- Dimensions: 7`3" x 4`11"
Other
- Level: Main
- Dimensions: 10`4" x 9`5"
Other
- Level: Main
- Dimensions: 6`0" x 3`2"
Other
- Level: Basement
- Dimensions: 10`7" x 9`2"
Game room
- Level: Basement
- Dimensions: 18`6" x 10`3"
Kitchen
- Level: Main
- Dimensions: 10`8" x 7`11"
Living room
- Level: Main
- Dimensions: 19`2" x 11`6"
Heating
- Forced Air
Cooling
- None
Appliances
- Included: Dishwasher, Electric Range, Refrigerator
- Laundry: In Unit
Features
- Central Vacuum, Closet Organizers
- Flooring: Laminate
- Basement: Full
- Has fireplace: No
- Common walls with other units/homes: 2+ Common Walls
Interior area
- Total interior livable area: 922.20 sqft
Property
Parking
- Total spaces: 1
- Parking features: Assigned, Off Street, Stall
Features
- Levels: Two,2 Storey Split
- Stories: 1
- Patio & porch: Deck
- Exterior features: Garden
- Fencing: Fenced
Lot
- Features: Back Yard, Landscaped
Details
- Parcel number: 112578381
- Zoning: M-C1 d75
Construction
Type & style
- Home type: Townhouse
- Property subtype: Townhouse
Materials
- Vinyl Siding, Wood Frame
- Foundation: Concrete Perimeter
- Roof: Asphalt Shingle
Condition
- New construction: No
- Year built: 1977
Community & HOA
Community
- Features: Playground
- Subdivision: Dalhousie
HOA
- Has HOA: Yes
- Amenities included: Snow Removal, Trash, Visitor Parking
- Services included: Amenities of HOA/Condo, Insurance, Professional Management, Reserve Fund Contributions, Sewer, Snow Removal, Trash, Water
- HOA fee: C$411 monthly
Location
- Region: Calgary
Financial & listing details
- Price per square foot: C$358/sqft
- Date on market: 8/12/2026
- Inclusions: N/A
Price history
Price history is unavailable.
Public tax history
Tax history is unavailable.
Climate risks
Neighborhood: Dalhousie
Nearby schools
GreatSchools rating
No schools nearby
We couldn't find any schools near this home.
- C$1,468-- bd1 ba-- sqft4755 Dalton Dr NW #1415567, Calgary, AB T3A2L5For Rent
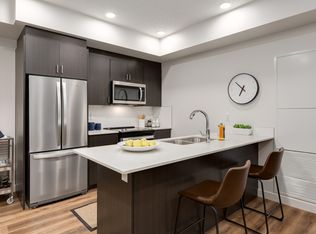
- C$2,1832 bd2 ba-- sqft4755 Dalton Dr NW #1415563, Calgary, AB T3A2L5For Rent
- C$1,7051 bd1 ba-- sqft4755 Dalton Dr NW #1415523, Calgary, AB T3A2L5For Rent
- C$--2 bd1 ba-- sqft4755 Dalton Dr NW #1415562, Calgary, AB T3A2L5Off Market
- C$--3 bd3 ba1.7k sqft4755 Dalton Dr NW #1448841, Calgary, AB T3A2L5Off Market
- C$3,0463 bd2 ba990 sqft4755 Dalton Dr NW #1471340, Calgary, AB T3A2L5For Rent
- C$639,9003 bd2 ba1k sqft5801 E Dalgleish Rd NW, Calgary, AB T3A1K4For Sale
- C$649,9003 bd2 ba1k sqft5803 E Dalgleish Rd NW, Calgary, AB T3A1K4For Sale
Similar homes
- C$329,9003 bd2 ba928 sqft116 Silver Crest Dr NW #11, Calgary, AB T3B 4N9For Sale
 MLS ID #A2324145, Jeff Neustaedter, Associate, Re/Max First. courtesy of Pillar9 System
 - C$345,0003 bd2 ba1.1k sqft6915 N Ranchview Dr NW #16, Calgary, AB T3G 1R8For Sale
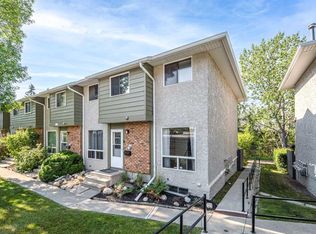 MLS ID #A2333201, Gloria Sun, Associate, Trustpro Realty. courtesy of Pillar9 System
 - C$355,0004 bd2 ba1.1k sqft6915 NE Ranchview Dr NW #84, Calgary, AB T3G 1R8For Sale
 MLS ID #A2332707, Kshitija Dahal, Associate, Lpt Realty. courtesy of Pillar9 System
 - C$310,0003 bd2 ba1k sqft6915 SE Ranchview Dr NW #141, Calgary, AB T3G 1R8For Sale
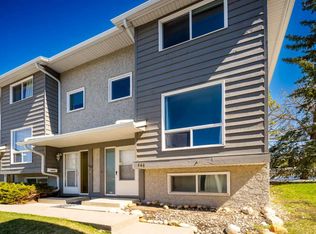 MLS ID #A2305642, Jordan Hall, Associate, Real Broker. courtesy of Pillar9 System
 - C$308,0002 bd1 ba605 sqft3820 Brentwood Rd NW #301, Calgary, AB T2L 2L5For SaleMLS ID #A2334727, Ivy Huang, Associate, Homecare Realty Ltd.. courtesy of Pillar9 System
- C$312,5002 bd1 ba871 sqft6120 S 33rd Ave NW #B, Calgary, AB T3B 1K5For SaleMLS ID #A2332235, Craig Sims, Associate, Hope Street Real Estate Corp.. courtesy of Pillar9 System
- C$380,0003 bd2 ba1.2k sqft6915 NE Ranchview Dr NW #71, Calgary, AB T3G 1R8For SaleMLS ID #A2333614, Stephanie Campbell, Associate, Royal Lepage Benchmark. courtesy of Pillar9 System
- C$315,0002 bd2 ba805 sqft3950 SW 46th Ave NW #210, Calgary, AB T3A 0L9For SaleMLS ID #A2333233, Josh Nelson, Associate, Royal Lepage Benchmark. courtesy of Pillar9 System
- C$299,9002 bd2 ba840 sqft6315 W Ranchview Dr NW #110, Calgary, AB T3GFor SaleMLS ID #A2335858, Nick Sedrak, Associate Broker, Re/Max Real Estate (Mountain View). courtesy of Pillar9 System
- C$316,0002 bd2 ba1.1k sqft3747 E 42nd St NW #204, Calgary, AB T3A 2W4For SaleMLS ID #A2326467, Angela Lai, Associate, Homecare Realty Ltd.. courtesy of Pillar9 System
- C$379,0003 bd2 ba1.2k sqft6630 SE Bowwood Dr NW #3, Calgary, AB T3B 2G9For SaleMLS ID #A2331178, Chrissie Worth, Associate, Cir Realty. courtesy of Pillar9 System
- C$229,9002 bd2 ba864 sqft4944 SE Dalton Dr NW #413, Calgary, AB T3A 2E6For SaleMLS ID #A2331087, Jessica Chan, Broker, Jessica Chan Real Estate & Management Inc.. courtesy of Pillar9 System
- C$---- bd-- ba-- sqft16 SE Varsity Estates Cir NW #107, Calgary, AB T3A 2C5Off Market
- C$349,9002 bd2 ba898 sqft4818 S Varsity Dr NW #208, Calgary, AB T3A 1A3For SaleMLS ID #A2329997, Jessica Chan, Broker, Jessica Chan Real Estate & Management Inc.. courtesy of Pillar9 System
- C$449,9004 bd2 ba1.1k sqft6506 N Ranchview Dr NW, Calgary, AB T3G 1A1For SaleMLS ID #A2335457, Chris Ford, Associate, Maxwell Capital Realty. courtesy of Pillar9 System
- C$389,0003 bd2 ba1.1k sqft6915 S Ranchview Dr NW #161, Calgary, AB T3G 1R8For SaleMLS ID #A2295507, Miao Jiang, Associate, Top Producer Realty And Property Management. courtesy of Pillar9 System
- C$309,9001 bd1 ba900 sqft5201 N Dalhousie Dr NW #420, Calgary, AB T3A 5Y7For SaleMLS ID #A2320114, Michael Melnychuk, Associate, Century 21 All Stars Realty Ltd.. courtesy of Pillar9 System
- C$315,0002 bd2 ba816 sqft3950 N 46th Ave NW #211, Calgary, AB T3A 0L9For SaleMLS ID #A2320869, Kevin Chapman, Associate, Maxwell Capital Realty. courtesy of Pillar9 System
- C$389,9002 bd2 ba1k sqft4835 NE Dalhousie Dr NW #105, Calgary, AB T3A 5R7For SaleMLS ID #A2313346, Wayne Burton, Associate, Re/Max West Real Estate. courtesy of Pillar9 System
- C$314,9001 bd1 ba631 sqft16 Varsity Estates Cir NW #206, Calgary, AB T3A 2C5For SaleCentury 21 Canada
