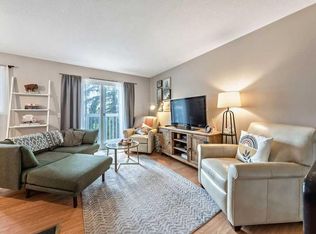
Welcome home to comfort, privacy, and convenience in the historic community of Bowness! This well-maintained townhome offers the perfect blend of value and lifestyle for first-time buyers, downsizers, or savvy investors. Inside, you will find a bright, highly functional and comfortable layout that is perfect as is, while offering plenty of opportunity to update and personalize over time. The upper level has two bedrooms, Storage, a 4 piece bathroom and Stacked laundry. The standout feature is the exceptionally low condo fees of just $200 per month, ensuring affordable homeownership and strong long-term value. Step outside into your rare, fully fenced private yard., surrounded by mature trees, flower gardens, for ultimate shade and privacy, this secure outdoor oasis is perfect for pet owners, gardening enthusiasts, or creating your dream patio retreat. Enjoy all the benefits of private outdoor living combined with low-maintenance townhome convenience. The property comes complete with an assigned parking stall and a private outdoor storage shed—ideal for bikes, tools, and seasonal gear. Conveniently located just minutes from downtown Calgary, you’ll have easy access to the Bow River pathways, parks, shopping, restaurants, and everyday amenities. Nearby elementary and junior high schools, a community pool, and recreation facilities add to the appeal. Commuting is simple with quick access to Bow Trail, major routes, and a main bus line. This friendly neighbourhood offers a strong sense of community and everyday convenience. Homes with low condo fees, a private fenced yard, mature trees, parking, storage, and a prime location are increasingly rare. This property presents an excellent opportunity for both homeowners and investors. Don't miss out on this incredible opportunity
For sale
C$312,500
6120 S 33rd Ave NW #B, Calgary, AB T3B 1K5
2beds
871sqft
Townhouse
Built in 1972
-- sqft lot
$-- Zestimate®
C$358/sqft
C$200/mo HOA
What's special
Two bedroomsStacked laundrySurrounded by mature treesFlower gardensSecure outdoor oasisAssigned parking stallPrivate outdoor storage shed
- 2 days |
- 17 |
- 1 |
Zillow last checked:
Listing updated:
Listed by:
Craig Sims, Associate,
Hope Street Real Estate Corp.
Source: courtesy of Pillar9 System,MLS®#: A2332235 Originating MLS®#: Calgary
Originating MLS®#: CalgaryFacts & features
Interior
Bedrooms & bathrooms
- Bedrooms: 2
- Bathrooms: 1
- Full bathrooms: 1
Other
- Level: Upper
- Dimensions: 9`5" x 11`7"
Bedroom
- Level: Upper
- Dimensions: 8`5" x 11`7"
Other
- Level: Upper
- Dimensions: 4`11" x 8`11"
Dining room
- Level: Main
- Dimensions: 7`10" x 6`4"
Kitchen
- Level: Main
- Dimensions: 7`9" x 9`4"
Living room
- Level: Main
- Dimensions: 12`8" x 14`0"
Heating
- Central, Natural Gas
Cooling
- None
Appliances
- Included: Electric Stove, Range Hood, Refrigerator, Washer/Dryer Stacked
- Laundry: Upper Level
Features
- Laminate Counters, Pantry
- Flooring: Laminate, Linoleum
- Windows: Window Coverings
- Basement: None
- Has fireplace: No
- Common walls with other units/homes: 2+ Common Walls
Interior area
- Total interior livable area: 871.85 sqft
- Finished area above ground: 871
Property
Parking
- Total spaces: 1
- Parking features: Stall, Assigned
Features
- Levels: Two,2 Storey
- Stories: 1
- Patio & porch: None
- Exterior features: Private Yard
- Pool features: Community
- Fencing: Fenced
Lot
- Features: Back Lane, Few Trees, Landscaped, Level
Details
- Parcel number: 112433450
- Zoning: M-C1
Construction
Type & style
- Home type: Townhouse
- Property subtype: Townhouse
- Attached to another structure: Yes
Materials
- Metal Siding, Stucco, Wood Frame
- Foundation: Concrete Perimeter, Slab
- Roof: Asphalt Shingle
Condition
- New construction: No
- Year built: 1972
Community & HOA
Community
- Features: Playground, Sidewalks, Street Lights
- Subdivision: Bowness
HOA
- Has HOA: Yes
- Amenities included: None
- Services included: Insurance, Reserve Fund Contributions
- HOA fee: C$200 monthly
Location
- Region: Calgary
Financial & listing details
- Price per square foot: C$358/sqft
- Date on market: 7/25/2026
- Inclusions: N/A
Craig Sims, Associate
Craig Sims, Associate
(403) 520-5220
By pressing Contact Agent, you agree that the real estate professional identified above may call/text you about your search, which may involve use of automated means and pre-recorded/artificial voices. You don't need to consent as a condition of buying any property, goods, or services. Message/data rates may apply. You also agree to our Terms of Use. Zillow does not endorse any real estate professionals. We may share information about your recent and future site activity with your agent to help them understand what you're looking for in a home.
Price history
Price history is unavailable.
Public tax history
Tax history is unavailable.
Climate risks
Neighborhood: Bowness
Nearby schools
GreatSchools rating
No schools nearby
We couldn't find any schools near this home.
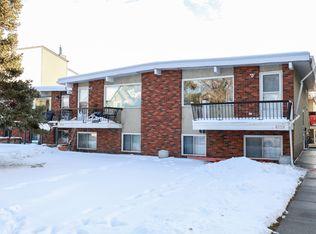
- C$--3 bd1 ba-- sqft6119 Bowness Rd NW, Calgary, AB T3B0C9Off Market
- C$--2 bd1 ba700 sqft6123 33rd Ave NW #B1, Calgary, AB T3B1K6Off Market
- C$--3 bd3 ba1.4k sqft6123 33rd Ave NW #2, Calgary, AB T3B1K6Off Market
- C$--2 bd1 ba700 sqft6123 33rd Ave NW #B2, Calgary, AB T3B1K6Off Market
- C$--3 bd3 ba1.4k sqft6123 33rd Ave NW #3, Calgary, AB T3B1K6Off Market
- C$--2 bd1 ba700 sqft6123 33rd Ave NW #B2-B3, Calgary, AB T3B1K6Off Market
- C$--2 bd1 ba700 sqft6123 33rd Ave NW #B3, Calgary, AB T3B1K6Off Market
- C$--2 bd1 ba700 sqft8604B 33rd Ave NW #8604B, Calgary, AB T3B1K5Off Market
Similar homes
- C$354,9003 bd2 ba1.1k sqft7172 S Coach Hill Rd SW #141, Calgary, AB T3H 1C8For Sale
 MLS ID #A2331722, Michele Monteith, Associate, The Real Estate District. courtesy of Pillar9 System
 - C$329,9003 bd2 ba928 sqft116 Silver Crest Dr NW #11, Calgary, AB T3B 4N9For Sale
 MLS ID #A2324145, Jeff Neustaedter, Associate, Re/Max First. courtesy of Pillar9 System
 - C$289,9002 bd2 ba504 sqft4503 S 75th St NW, Calgary, AB T3B 2M7For Sale
 MLS ID #A2329671, Byron Wellmann, Associate, Maxwell Canyon Creek. courtesy of Pillar9 System
 - C$379,0003 bd2 ba1.2k sqft6630 SE Bowwood Dr NW #3, Calgary, AB T3B 2G9For Sale
 MLS ID #A2331178, Chrissie Worth, Associate, Cir Realty. courtesy of Pillar9 System
 - C$246,0002 bd2 ba1k sqft3730 W 50th St NW #212, Calgary, AB T3A 2V9For SaleMLS ID #A2331361, Rod Burriss, Associate, Re/Max First. courtesy of Pillar9 System
- C$309,0002 bd2 ba821 sqft6148 Bowness Rd NW #202, Calgary, AB T3B 0E1For SaleMLS ID #A2321353, Jodi Flodstedt, Associate, Royal Lepage Benchmark. courtesy of Pillar9 System
- C$269,9003 bd1 ba1k sqft8112 N 36th Ave NW #14, Calgary, AB T3B 3P3For SaleMLS ID #A2329609, Gary Banipal, Associate, Real Broker. courtesy of Pillar9 System
- C$329,9002 bd2 ba1.1k sqft7171 SE Coach Hill Rd SW #3105, Calgary, AB T3H 3R7For SaleMLS ID #A2326921, Jason Page, Associate, Real Estate Professionals Inc.. courtesy of Pillar9 System
- C$349,9003 bd2 ba1.1k sqft7172 W Coach Hill Rd SW #144, Calgary, AB T3H 1C8For SaleMLS ID #A2319624, Zaeena Gul, Broker, Sutton Beeline. courtesy of Pillar9 System
- C$419,0003 bd2 ba1.2k sqft6223 N 31st Ave NW #411, Calgary, AB T3B 3X2For SaleMLS ID #A2329226, Justin Warthe, Associate, Real Broker. courtesy of Pillar9 System
- C$310,0003 bd2 ba487 sqft8544 N 48th Ave NW #14, Calgary, AB T3B 2A6For SaleMLS ID #A2317377, Stacey Kelley, Associate, Royal Lepage Benchmark. courtesy of Pillar9 System
- C$330,0002 bd2 ba955 sqft145 W Point Dr NW #401, Calgary, AB T3B 4W1For SaleMLS ID #A2329414, Niki Mavani, Associate, Sotheby's International Realty Canada. courtesy of Pillar9 System
- C$335,0003 bd2 ba1.1k sqft829 S Coach Bluff Cres SW #1101, Calgary, AB T3H 1B1For SaleMLS ID #A2326699, Angel Godson-Onumejor, Broker, Regent Pointe Realty. courtesy of Pillar9 System
- C$289,9002 bd2 ba1k sqft3719 C SE 49th St NW #407, Calgary, AB T3A 2E3For SaleMLS ID #A2309622, Darya Pfund, Broker, Easy List Realty. courtesy of Pillar9 System
- C$336,0002 bd2 ba1.1k sqft3747 E 42nd St NW #204, Calgary, AB T3A 2W4For SaleMLS ID #A2326467, Angela Lai, Associate, Homecare Realty Ltd.. courtesy of Pillar9 System
- C$259,9002 bd2 ba864 sqft4944 SE Dalton Dr NW #413, Calgary, AB T3A 2E6For SaleMLS ID #A2331087, Jessica Chan, Broker, Jessica Chan Real Estate & Management Inc.. courtesy of Pillar9 System
- C$225,0002 bd1 ba852 sqft5204 SW Dalton Dr NW #803, Calgary, AB T3A 3H1For SaleMLS ID #A2332041, Jason Hunter, Broker, Coldwell Banker Home Smart Real Estate. courtesy of Pillar9 System
- C$279,9002 bd2 ba1.1k sqft3719 B E 49th St NW #401, Calgary, AB T3A 2E3For SaleMLS ID #A2318568, Tammy Haney, Associate, Diamond Realty & Associates Ltd. courtesy of Pillar9 System
- C$289,9002 bd2 ba819 sqft219 E Village Ter SW #2, Calgary, AB T3H 2L4For SaleMLS ID #A2325948, Phil Lepage, Associate, Re/Max Realty Professionals. courtesy of Pillar9 System
- C$330,0002 bd2 ba1k sqft80 NE Point McKay Cres NW #208, Calgary, AB T3B 4W4For SaleMLS ID #A2325460, Ian Quinn, Associate, Charles. courtesy of Pillar9 System
