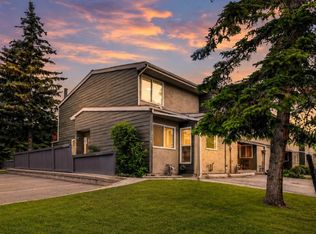
Welcome to this beautifully renovated two-storey townhouse in Riverbend Village, perfectly situated in the vibrant and highly sought-after community of Bowness. Extensively updated in 2024, this stylish, move-in-ready home combines modern finishes, comfortable living spaces, and an incredibly convenient location—making it an excellent opportunity for first-time buyers, growing families, or investors. Step inside and immediately appreciate the bright, fresh interior, enhanced by new paint and modern pot lighting throughout the main and upper levels. The thoughtfully designed main floor offers an inviting atmosphere for both everyday living and entertaining. At the heart of the home is the fully renovated kitchen, featuring contemporary finishes and brand-new appliances purchased and installed in 2024. A custom-built breakfast nook creates the perfect place to enjoy your morning coffee, casual family meals, or conversation with friends. The functional layout flows comfortably through the main living areas, while a convenient two-piece bathroom completes this level. Upstairs, you’ll find three well-proportioned bedrooms, including a spacious primary retreat with room for a full bedroom suite. The two additional bedrooms provide plenty of flexibility and can easily accommodate children, overnight guests, roommates, or a dedicated home office. A full four-piece bathroom serves the upper level. The unfinished basement offers valuable additional space and exciting future potential. Currently equipped with a workbench, built-in shelving, and a stacked washer and dryer, the lower level provides excellent storage while leaving plenty of room to create a home gym, recreation room, workshop, office, or additional living space tailored to your needs. Outside, step into your own private backyard retreat, complete with a deck for outdoor dining and summer barbecues, a charming stone walkway, and established trees that provide shade, privacy, and a peaceful setting. Located just minutes from the Bow River pathways, parks, schools, shopping, restaurants, public transit, and all the unique amenities that make Bowness such a desirable place to call home, this property also offers convenient access to Crowchild Trail and downtown Calgary. Beautifully updated, thoughtfully designed, and ideally located, this exceptional townhouse offers the opportunity to move in and start enjoying the Bowness lifestyle immediately.
For sale
C$419,000
6223 N 31st Ave NW #411, Calgary, AB T3B 3X2
3beds
1,224sqft
Townhouse
Built in 1974
-- sqft lot
$-- Zestimate®
C$342/sqft
C$347/mo HOA
What's special
Beautifully renovated two-storey townhouseStylish move-in-ready homeBright fresh interiorNew paintFully renovated kitchenContemporary finishesBrand-new appliances
- 9 days |
- 65 |
- 3 |
Zillow last checked:
Listing updated:
Listed by:
Justin Warthe, Associate,
Real Broker,
Rachel Jones, Associate,
Real Broker
Source: courtesy of Pillar9 System,MLS®#: A2329226 Originating MLS®#: Calgary
Originating MLS®#: CalgaryFacts & features
Interior
Bedrooms & bathrooms
- Bedrooms: 3
- Bathrooms: 2
- Full bathrooms: 1
- 1/2 bathrooms: 1
Bedroom
- Level: Second
- Dimensions: 9`3" x 12`4"
Bedroom
- Level: Second
- Dimensions: 8`3" x 12`4"
Other
- Level: Second
- Dimensions: 15`11" x 13`0"
Other
- Level: Main
- Dimensions: 7`1" x 4`0"
Other
- Level: Second
- Dimensions: 4`11" x 7`4"
Dining room
- Level: Main
- Dimensions: 5`6" x 6`0"
Foyer
- Level: Main
- Dimensions: 7`2" x 6`9"
Kitchen
- Level: Main
- Dimensions: 10`7" x 15`2"
Living room
- Level: Main
- Dimensions: 17`9" x 12`1"
Heating
- Forced Air, Natural Gas
Cooling
- None
Appliances
- Included: Dishwasher, Microwave, Refrigerator, Stove(s), Washer/Dryer Stacked
- Laundry: In Basement
Features
- See Remarks
- Flooring: Hardwood
- Windows: Window Coverings
- Basement: Full
- Has fireplace: No
- Common walls with other units/homes: 2+ Common Walls
Interior area
- Total interior livable area: 1,224 sqft
Property
Parking
- Total spaces: 1
- Parking features: Parking Pad, Assigned
- Has uncovered spaces: Yes
Features
- Levels: Two,2 Storey
- Stories: 1
- Patio & porch: Front Porch, Patio
- Exterior features: Other
- Fencing: Fenced
Lot
- Features: Back Yard, Landscaped, Treed
Details
- Parcel number: 112683018
- Zoning: M-CG d44
Construction
Type & style
- Home type: Townhouse
- Property subtype: Townhouse
Materials
- Stucco
- Foundation: Concrete Perimeter
- Roof: Asphalt Shingle
Condition
- New construction: No
- Year built: 1974
Community & HOA
Community
- Features: None
- Subdivision: Bowness
HOA
- Has HOA: Yes
- Amenities included: Visitor Parking
- Services included: Common Area Maintenance, Insurance, Parking, Professional Management, Reserve Fund Contributions, Snow Removal
- HOA fee: C$347 monthly
Location
- Region: Calgary
Financial & listing details
- Price per square foot: C$342/sqft
- Date on market: 7/15/2026
- Inclusions: NONE
Justin Warthe, Associate
Justin Warthe, Associate
(855) 623-6900
By pressing Contact Agent, you agree that the real estate professional identified above may call/text you about your search, which may involve use of automated means and pre-recorded/artificial voices. You don't need to consent as a condition of buying any property, goods, or services. Message/data rates may apply. You also agree to our Terms of Use. Zillow does not endorse any real estate professionals. We may share information about your recent and future site activity with your agent to help them understand what you're looking for in a home.
Price history
Price history is unavailable.
Public tax history
Tax history is unavailable.
Climate risks
Neighborhood: Bowness
Nearby schools
GreatSchools rating
No schools nearby
We couldn't find any schools near this home.
- C$443,0003 bd2 ba1.2k sqft6223 SW 31st Ave NW #901, Calgary, AB T3B3X2For Sale
- C$--3 bd2 ba1.3k sqft6223 31st Ave NW #906, Calgary, AB T3B3X2Off Market

- C$2,3504 bd2 ba1.7k sqft6347 Bowview Rd NW, Calgary, AB T3B4L9For Rent
- C$--2 bd1 ba1.3k sqft6347 Bowview Rd NW #2-BEDROOM, Calgary, AB T3B4L9Off Market
- C$--3 bd2 ba1.5k sqft6347 Bowview Rd NW #3-BEDROOM, Calgary, AB T3B4L9Off Market
- C$--2 bd1 ba1.3k sqft6347 Bowview Rd NW #506337, Calgary, AB T3B4L9Off Market
- C$--3 bd2 ba1.5k sqft6347 Bowview Rd NW #506338, Calgary, AB T3B4L9Off Market
- C$--4 bd2 ba1.7k sqft6347 Bowview Rd NW #506339, Calgary, AB T3B4L9Off Market
Similar homes
- C$443,0003 bd2 ba1.2k sqft6223 SW 31st Ave NW #901, Calgary, AB T3B 3X2For SaleMLS ID #A2319222, Ray Phung, Associate, Lpt Realty. courtesy of Pillar9 System
- C$379,0003 bd2 ba1.2k sqft6630 SE Bowwood Dr NW #3, Calgary, AB T3B 2G9For Sale
 MLS ID #A2331178, Chrissie Worth, Associate, Cir Realty. courtesy of Pillar9 System
 - C$354,9003 bd2 ba1.1k sqft7172 S Coach Hill Rd SW #141, Calgary, AB T3H 1C8For Sale
 MLS ID #A2331722, Michele Monteith, Associate, The Real Estate District. courtesy of Pillar9 System
 - C$349,9003 bd2 ba1.1k sqft7172 W Coach Hill Rd SW #144, Calgary, AB T3H 1C8For Sale
 MLS ID #A2319624, Zaeena Gul, Broker, Sutton Beeline. courtesy of Pillar9 System
 - C$434,9003 bd3 ba1.5k sqft3302 E 50th St NW #10, Calgary, AB T3A 2C6For SaleMLS ID #A2316750, Lucas Ramage, Associate, Real Broker. courtesy of Pillar9 System
- C$429,9003 bd2 ba1.3k sqft17 SE Patina Park SW, Calgary, AB T3H 3E1For SaleMLS ID #A2327853, Emily Liu, Associate, Homecare Realty Ltd.. courtesy of Pillar9 System
- C$399,9002 bd2 ba1.3k sqft7171 NE Coach Hill Rd SW #2906, Calgary, AB T3H 3R7For SaleMLS ID #A2328585, Leslie Chan, Associate, Re/Max Real Estate (Mountain View). courtesy of Pillar9 System
- C$392,0002 bd3 ba1.3k sqft7171 W Coach Hill Rd SW #3203, Calgary, AB T3H 3R7For SaleMLS ID #A2329938, Luke Spurn, Associate, Royal Lepage Benchmark. courtesy of Pillar9 System
- C$454,9002 bd2 ba1.2k sqft5465 S Patina Dr SW, Calgary, AB T3H 3J8For SaleMLS ID #A2327456, Shawn Lukacsy, Associate, Charles. courtesy of Pillar9 System
- C$544,0004 bd2 ba963 sqft5233 NE 17th Ave NW, Calgary, AB T3B 4N6For SaleMLS ID #A2331856, Jason Streich, Associate, Real Broker. courtesy of Pillar9 System
- C$459,9002 bd2 ba954 sqft3125 E 39th St NW #115, Calgary, AB T3B 3G9For SaleMLS ID #A2331564, Aaron Chin, Associate Broker, Grand Realty. courtesy of Pillar9 System
- C$440,0002 bd2 ba1.3k sqft4 W Cougar Ridge Mews SW, Calgary, AB T3H 5P4For SaleMLS ID #A2327348, Benny Wildey, Associate, Real Broker. courtesy of Pillar9 System
- C$379,9003 bd3 ba1.2k sqft5625 N Silverdale Dr NW #31, Calgary, AB T3B 4N5For SaleMLS ID #A2316789, Jeff Pasche, Associate, Royal Lepage Solutions. courtesy of Pillar9 System
- C$395,0002 bd2 ba959 sqft829 S Coach Bluff Cres SW #205, Calgary, AB T3H 1B1For SaleMLS ID #A2324319, Catalina Suarez-Groen, Associate, Re/Max House Of Real Estate. courtesy of Pillar9 System
- C$419,9993 bd2 ba732 sqft7006 A S Bowness Rd NW, Calgary, AB T3B 0G4For SaleMLS ID #A2292682, Ramza Gebran, Associate, Cir Realty. courtesy of Pillar9 System
- C$445,0002 bd3 ba1.3k sqft122 W Springs Close SW, Calgary, AB T3H 5G7For SaleMLS ID #A2323586, Jason Fraser, Associate, Exp Realty. courtesy of Pillar9 System
- C$469,9002 bd2 ba1.3k sqft114 NW Patina Park SW, Calgary, AB T3H 3E1For SaleMLS ID #A2329637, Paulina Ciezar, Associate, Real Broker. courtesy of Pillar9 System
- C$445,0002 bd2 ba1.5k sqft68 S Patina Point SW, Calgary, AB T3H 3J7For SaleMLS ID #A2325728, Anita Lamarche, Associate, Cir Realty. courtesy of Pillar9 System
- C$399,8882 bd2 ba1.4k sqft7171 Coach Hill Rd W #2504, Calgary, AB T3H 3R7For SaleMLS ID #A2316050, Beverly Marsh, Associate, Cir Realty. courtesy of Pillar9 System
- C$470,0004 bd3 ba1k sqft7624 S 34th Ave NW, Calgary, AB T3B 1N6For SaleMLS ID #A2328715, Ken Richter, Associate, Re/Max House Of Real Estate. courtesy of Pillar9 System
