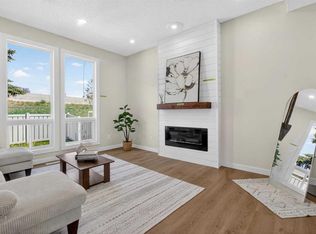
Fully renovated townhome in Patterson. This 2 bedroom + den was completely renovated in 2024. Brand new kitchen with custom white shaker cabinetry, brass hardware, quartz countertops, deep sink, vertical subway tile backsplash, and a center island with Miele dishwasher. All new stainless steel appliances (2024) including refrigerator, electric range, range hood, and microwave. The main floor is open concept with wide plank luxury vinyl flooring, a gas fireplace built floor to ceiling, and a powder room. Two well appointed bedrooms upstairs, both with walk-in closets and bay windows, including a new vinyl bay window in the second bedroom. Both bathrooms received new toilets, fixtures, and finishes (2024). The full bathroom also features a new vanity, tiled floors, and tiled tub surround. Dedicated home office with built-in desk and open shelving. New stacked washer and dryer on the upper level. The home was repainted and ceilings redone with knockdown texture. New baseboards, trim, and lighting throughout. New carpet on the stairs and second bedroom. All poly-B plumbing removed and replaced. New larger hot water tank (2024). High efficiency furnace and air conditioning. Attic insulation topped up. Smart thermostat. Attached single car garage with a bonus space great for a home gym or workshop. 12 minutes to downtown, easy access to Stoney Trail and the mountains, and steps from Shaganappi Trail, 17th Avenue, Westside Rec Centre, and Edworthy Park.
For sale
C$454,900
5465 S Patina Dr SW, Calgary, AB T3H 3J8
2beds
1,249sqft
Townhouse
Built in 1994
-- sqft lot
$-- Zestimate®
C$364/sqft
C$465/mo HOA
What's special
Brand new kitchenCustom white shaker cabinetryBrass hardwareQuartz countertopsDeep sinkVertical subway tile backsplashPowder room
- 10 hours |
- 7 |
- 1 |
Zillow last checked:
Listing updated:
Listed by:
Shawn Lukacsy, Associate,
Charles
Source: courtesy of Pillar9 System,MLS®#: A2327456 Originating MLS®#: Calgary
Originating MLS®#: CalgaryFacts & features
Interior
Bedrooms & bathrooms
- Bedrooms: 2
- Bathrooms: 2
- Full bathrooms: 1
- 1/2 bathrooms: 1
Bedroom
- Level: Second
- Dimensions: 13`9" x 8`3"
Other
- Level: Second
- Dimensions: 10`6" x 15`9"
Other
- Level: Main
- Dimensions: 6`2" x 4`0"
Other
- Level: Second
- Dimensions: 9`0" x 4`11"
Dining room
- Level: Main
- Dimensions: 15`2" x 9`8"
Kitchen
- Level: Main
- Dimensions: 12`8" x 11`9"
Laundry
- Level: Second
- Dimensions: 5`11" x 6`0"
Living room
- Level: Main
- Dimensions: 18`11" x 12`10"
Storage
- Level: Second
- Dimensions: 9`2" x 4`11"
Heating
- High Efficiency, Fireplace(s), Forced Air, Natural Gas
Cooling
- Central Air
Appliances
- Included: Dishwasher, Dryer, Electric Range, Range Hood, Refrigerator, Washer
- Laundry: Upper Level
Features
- Breakfast Bar, Closet Organizers, Kitchen Island, No Smoking Home, Open Floorplan, Quartz Counters, Separate Entrance, Storage, Walk-In Closet(s)
- Flooring: Carpet, Tile
- Basement: None
- Number of fireplaces: 1
- Fireplace features: Gas, Living Room
- Common walls with other units/homes: 2+ Common Walls
Interior area
- Total interior livable area: 1,249 sqft
- Finished area above ground: 1,249
- Finished area below ground: 175
Property
Parking
- Total spaces: 2
- Parking features: Single Garage Attached, Attached Garage
- Attached garage spaces: 1
Features
- Levels: Two,2 Storey
- Stories: 1
- Patio & porch: Deck
- Exterior features: Private Entrance
- Fencing: None
Lot
- Features: Back Yard, Backs on to Park/Green Space, Landscaped, Lawn, Many Trees, Street Lighting
Details
- Parcel number: 112638818
- Zoning: M-C1 d50
Construction
Type & style
- Home type: Townhouse
- Property subtype: Townhouse
- Attached to another structure: Yes
Materials
- Brick, Vinyl Siding, Wood Frame
- Foundation: Concrete Perimeter
- Roof: Asphalt Shingle
Condition
- New construction: No
- Year built: 1994
Community & HOA
Community
- Features: Park, Playground, Sidewalks, Street Lights
- Subdivision: Patterson
HOA
- Has HOA: Yes
- Amenities included: Snow Removal, Trash, Visitor Parking
- Services included: Common Area Maintenance, Insurance, Maintenance Grounds, Professional Management, Reserve Fund Contributions, Snow Removal, Trash
- HOA fee: C$465 monthly
Location
- Region: Calgary
Financial & listing details
- Price per square foot: C$364/sqft
- Date on market: 7/15/2026
- Inclusions: Wardrobe Cabinet (Laundry Room), Window Curtains/Rods (Bedrooms), Wooden Planter Boxes x 4
Shawn Lukacsy, Associate
Shawn Lukacsy, Associate
(403) 874-7267
By pressing Contact Agent, you agree that the real estate professional identified above may call/text you about your search, which may involve use of automated means and pre-recorded/artificial voices. You don't need to consent as a condition of buying any property, goods, or services. Message/data rates may apply. You also agree to our Terms of Use. Zillow does not endorse any real estate professionals. We may share information about your recent and future site activity with your agent to help them understand what you're looking for in a home.
Price history
Price history is unavailable.
Public tax history
Tax history is unavailable.
Climate risks
Neighborhood: Patterson
Nearby schools
GreatSchools rating
No schools nearby
We couldn't find any schools near this home.
- C$415,8883 bd3 ba1.3k sqft42 W Patina Point SW, Calgary, AB T3H3J7For Sale

- C$450,0003 bd2 ba1.3k sqft104 SE Patina Point SW, Calgary, AB T3H3J7For Sale

- C$444,0002 bd2 ba1.5k sqft68 S Patina Point SW, Calgary, AB T3H3J7For Sale

- C$429,9003 bd2 ba1.3k sqft17 SE Patina Park SW, Calgary, AB T3H3E1For Sale

- C$--2 bd2 ba1k sqft101 Village Hts SW #1, Calgary, AB T3H2L2Off Market
- C$--3 bd2 ba1.2k sqft35 Patina Vw SW, Calgary, AB T3H3R4Off Market
- C$865,0004 bd3 ba2.2k sqft5807 Coach Hill Rd SW, Calgary, AB T3H1E3For Sale
- C$299,9002 bd2 ba1k sqft108 NW Village Hts SW #1, Calgary, AB T3H2L2For Sale
Similar homes
- C$389,9003 bd2 ba1.1k sqft5340 17th Ave SW #306, Calgary, AB T3E 6M3For Sale
 MLS ID #A2328622, Daisy Mai, Associate, Grand Realty. courtesy of Pillar9 System
 - C$450,0003 bd3 ba1.2k sqft109 S Coachway Ln SW, Calgary, AB T3H 2V9For Sale
 MLS ID #A2316179, Ashlee Samaska, Associate, Re/Max First. courtesy of Pillar9 System
 - C$487,9003 bd2 ba1.4k sqft281 E Cougar Ridge Dr SW #804, Calgary, AB T3H 0J2For Sale
 MLS ID #A2322678, Melinda Channon, Associate, Charles. courtesy of Pillar9 System
 - C$400,0003 bd2 ba1.1k sqft6915 NE Ranchview Dr NW #71, Calgary, AB T3G 1R8For Sale
 MLS ID #A2299572, Stephanie Campbell, Associate, Royal Lepage Benchmark. courtesy of Pillar9 System
 - C$629,0002 bd3 ba1.2k sqft140 S Point Dr NW #16, Calgary, AB T3B 4W3For SaleMLS ID #A2324631, Patrick Murray, Associate, Coldwell Banker Mountain Central. courtesy of Pillar9 System
- C$465,0003 bd3 ba1.7k sqft228 SW Theodore Pl NW #25, Calgary, AB T2K 5S1For SaleMLS ID #A2321572, Deanna Mcfarlane, Associate, Real Broker. courtesy of Pillar9 System
- C$425,0002 bd2 ba1.2k sqft1215 N Cameron Ave SW #103, Calgary, AB T2T 0K8For SaleMLS ID #A2308081, Michael Wood, Associate, Re/Max First. courtesy of Pillar9 System
- C$574,9003 bd4 ba1.3k sqft1932 E 35th St SW #2, Calgary, AB T3E 2X3For SaleMLS ID #A2324156, Christina Giuffre, Associate, Century 21 Bamber Realty Ltd.. courtesy of Pillar9 System
- C$535,0003 bd2 ba1.3k sqft1321 E 10th St SW, Calgary, AB T2R 1P7For SaleMLS ID #A2320149, Cody Steele, Associate, Nineteen 88 Real Estate. courtesy of Pillar9 System
- C$599,9002 bd2 ba1.6k sqft320 W Meredith Rd NE #302, Calgary, AB T2E 5A6For SaleMLS ID #A2329102, Jamie Pinfold, Associate, Century 21 Bamber Realty Ltd.. courtesy of Pillar9 System
- C$539,9002 bd3 ba1.2k sqft24 NW Aspen Hills Cmn SW, Calgary, AB T3H 0R7For SaleMLS ID #A2309969, Fiona Christiaansen, Associate, Re/Max Realty Professionals. courtesy of Pillar9 System
- C$417,5003 bd2 ba1.2k sqft2 S 14th St NW #205, Calgary, AB T2N 1Z4For SaleMLS ID #A2312939, Daniel Kowall, Associate, Exp Realty. courtesy of Pillar9 System
- C$428,9002 bd2 ba1.1k sqft59 N Prestwick Park SE, Calgary, AB T2Z 3V4For SaleMLS ID #A2323428, Claudia Hernandez, Associate, Cir Realty. courtesy of Pillar9 System
- C$549,9994 bd4 ba1.5k sqft27 W Silver Springs Dr NW #68, Calgary, AB T3B 4N3For SaleMLS ID #A2309662, Suha Kordi, Associate, Century 21 Bravo Realty. courtesy of Pillar9 System
- C$579,0003 bd3 ba1.4k sqft9000 S Wentworth Ave SW #24, Calgary, AB T3H 0A9For SaleMLS ID #A2311122, Ricky Easthope, Associate, Real Broker. courtesy of Pillar9 System
- C$650,0003 bd3 ba1.5k sqft256 Point McKay Ter NW, Calgary, AB T3B 4V6For SaleMLS ID #A2323724, Shirley Mikolajow, Associate Broker, Re/Max First. courtesy of Pillar9 System
- C$419,8002 bd3 ba1.3k sqft355 W Nolancrest Hts NW #203, Calgary, AB T3R 0Z9For SaleMLS ID #A2298999, David Luu, Associate, Exp Realty. courtesy of Pillar9 System
- C$399,9003 bd3 ba1.3k sqft12 E Silver Creek Blvd NW #1, Airdrie, AB T4B 2R2For SaleMLS ID #A2326559, Priscilla Vitale, Associate, The Real Estate District. courtesy of Pillar9 System
- C$474,9003 bd3 ba1.3k sqft118 N Brae Glen Ln SW, Calgary, AB T2W 1B6For SaleMLS ID #A2290345, Ian Porter, Associate, Cir Realty. courtesy of Pillar9 System
- C$409,9992 bd2 ba1k sqft2411 SE Erlton Rd SW #103, Calgary, AB T2S 3B9For SaleMLS ID #A2306724, Ilona Drost, Associate, Real Broker. courtesy of Pillar9 System
