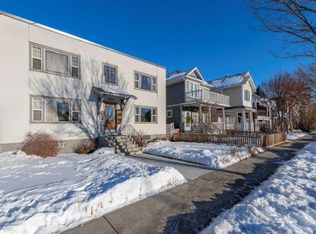
TURNKEY INNER CITY INVESTMENT OPPORTUNITY in the heart of highly desirable HILLHURST. This spacious 3 BEDROOM, 2 BATHROOM condo offers over 1,213 SQ/FT of functional living space and comes with a NEW TENANT moving in OCTOBER 1 at $2,650/MONTH allowing an investor to step into a RENT READY property with rental income in place from day one. With its exceptional location just steps from Kensington, generous floorplan, underground parking, and strong rental appeal, this is an outstanding opportunity to add a well-positioned inner city property to your portfolio. The unit can also come FULLY FURNISHED, with the option to include the existing furniture, creating an even more seamless investment opportunity. Inside, LARGE SOUTH FACING WINDOWS provide an abundance of natural light throughout the open concept living and dining areas. The spacious kitchen features an eating island and STAINLESS STEEL APPLIANCES, while the living area opens directly onto a sunny SOUTH FACING BALCONY overlooking the tree lined surroundings. The well designed floorplan features HARDWOOD FLOORING throughout the main living areas, THREE WELL SIZED BEDROOMS, two full bathrooms, IN SUITE LAUNDRY, and exceptional storage. A massive in suite storage room is complemented by an additional separate storage locker. The spacious primary bedroom easily accommodates a king sized bed and features a WALK IN CLOSET, private 3 piece ensuite, and plenty of natural light. HEATED UNDERGROUND PARKING adds another highly desirable feature for both owners and tenants, particularly in an inner city location where secure parking is at a premium. The location is one of this property's greatest strengths. Situated in sought after HILLHURST and just steps from KENSINGTON, residents enjoy incredible WALKABILITY to restaurants, coffee shops, boutiques, fitness studios, parks, transit, and everyday amenities. The Bow River pathway system and downtown Calgary are also just minutes away, offering the urban lifestyle and convenience that continue to make this one of Calgary's most desirable inner city communities. With a NEW TENANT secured at $2,650/MONTH beginning October 1, a spacious and highly rentable 3-bedroom layout, heated underground parking, optional furnishings, and an exceptional Hillhurst location, this property offers a compelling TURNKEY INVESTMENT opportunity with immediate rental income already in place.
For sale
C$415,000
2 S 14th St NW #205, Calgary, AB T2N 1Z4
3beds
1,213sqft
Apartment
Built in 1997
-- sqft lot
$-- Zestimate®
C$342/sqft
C$881/mo HOA
What's special
Stainless steel appliancesThree well sized bedroomsIn suite laundryWalk in closetPlenty of natural light
- 10 hours
- 5
- 0
Zillow last checked:
Listing updated:
Listed by:
Daniel Kowall, Associate,
Exp Realty,
Tali Kowall, Associate,
Exp Realty
Source: courtesy of Pillar9 System,MLS®#: A2341343 Originating MLS®#: Calgary
Originating MLS®#: CalgaryFacts & features
Interior
Bedrooms & bathrooms
- Bedrooms: 3
- Bathrooms: 2
- Full bathrooms: 2
Bedroom
- Level: Main
- Dimensions: 16`5" x 9`8"
Bedroom
- Level: Main
- Dimensions: 11`7" x 9`5"
Other
- Level: Main
- Dimensions: 12`0" x 17`10"
Other
- Level: Main
- Dimensions: 8`0" x 5`2"
Other
- Level: Main
- Dimensions: 8`2" x 5`4"
Dining room
- Level: Main
- Dimensions: 9`11" x 8`8"
Kitchen
- Level: Main
- Dimensions: 12`5" x 11`1"
Living room
- Level: Main
- Dimensions: 12`10" x 13`9"
Storage
- Level: Main
- Dimensions: 8`1" x 11`4"
Heating
- Boiler, Radiant Floor
Cooling
- None
Appliances
- Included: Dishwasher, Dryer, Electric Range, Microwave, Refrigerator, Washer
- Laundry: In Unit
Features
- Breakfast Bar, Built-in Features, Closet Organizers, Kitchen Island, No Smoking Home, Open Floorplan, Quartz Counters, Storage, Walk-In Closet(s)
- Flooring: Hardwood
- Windows: Window Coverings
- Number of fireplaces: 1
- Fireplace features: Gas
- Common walls with other units/homes: 2+ Common Walls
Interior area
- Total interior livable area: 1,213 sqft
Video & virtual tour
Property
Parking
- Total spaces: 1
- Parking features: Heated Garage, Insulated, Parkade, Paved, Secured, Stall, Titled, Underground
Features
- Levels: Single Level Unit
- Stories: 4
- Entry location: Other
- Patio & porch: Balcony(s)
- Exterior features: Balcony
Details
- Zoning: M-C2 d175
Construction
Type & style
- Home type: Apartment
- Property subtype: Apartment
- Attached to another structure: Yes
Materials
- Stucco, Wood Siding
Condition
- New construction: No
- Year built: 1997
Community & HOA
Community
- Features: Sidewalks, Street Lights
- Subdivision: Hillhurst
HOA
- Has HOA: Yes
- Amenities included: Bicycle Storage, Elevator(s), Parking, Party Room, Secured Parking, Storage, Trash, Visitor Parking
- Services included: Common Area Maintenance, Gas, Heat, Insurance, Parking, Professional Management, Reserve Fund Contributions, Sewer, Snow Removal, Trash, Water
- HOA fee: C$881 monthly
Location
- Region: Calgary
Financial & listing details
- Price per square foot: C$342/sqft
- Date on market: 9/3/2026
- Inclusions: N/A
Price history
Price history is unavailable.
Public tax history
Tax history is unavailable.
Climate risks
Neighborhood: Hillhurst
Nearby schools
GreatSchools rating
No schools nearby
We couldn't find any schools near this home.

Similar homes
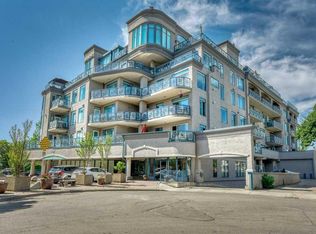
- C$519,9002 bd2 ba1.2k sqft2419 W Erlton Rd SW #402, Calgary, AB T2S 3B8For Sale
 MLS ID #A2341495, Michael Ferianec, Associate, Re/Max House Of Real Estate. courtesy of Pillar9 System
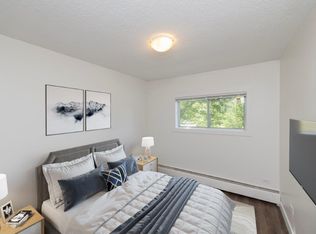
 - C$450,0002 bd2 ba1k sqft14 SE Hemlock Cres SW #5208, Calgary, AB T3C 2Z1For Sale
 MLS ID #A2331235, Jason Manarintr, Associate Broker, Exp Realty. courtesy of Pillar9 System
 - C$360,0002 bd2 ba805 sqft510 E Edmonton Trl NE #118, Calgary, AB T2E 3H1For Sale
 MLS ID #A2337647, Juan Coltrinari, Associate, Cir Realty. courtesy of Pillar9 System
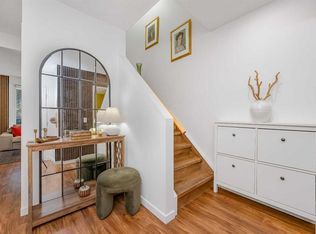
 - C$439,9003 bd3 ba1.1k sqft503 E Signal Hill Grn SW, Calgary, AB T3H 2Y4For Sale
 MLS ID #A2329749, Cam Naghshineh, Associate, Royal Lepage Blue Sky. courtesy of Pillar9 System
