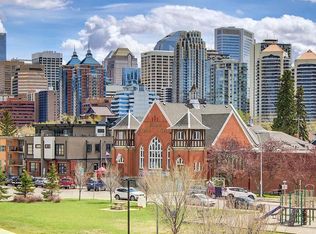
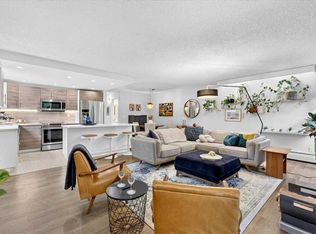
Welcome to this beautiful 2 bedroom Condo in the fringe of Calgary's high demand and trendiest inner-city neighborhood. What a remarkable and inspirational living area. With nearly 1000 sq feet this place feels so large and open, with floor to ceiling windows through out and plenty of outdoor living space. The space is unique in style and truly an awesome inner-city home that you will fall in love with. Flooded with natural light there is a open concept kitchen, dinning room and living room with a fireplace where you can entertain friends, family or simply relax and enjoy it after a long day. With plenty of indoor and outdoor living space this home flows nicely from the inside to the outside balcony areas providing plenty of outdoor living as well. The primary bedroom bedroom has a study retreat area that walks out to the balcony, it has a large walk-in closet and spa like 5 piece ensuite bathroom. There is plenty of storage outside the unit as well. There is a storage locker, bike storage and a titled underground parking stall. There is an updated Gym as well, you don't need to leave the building or join an outside club. Like many of the amenities in the building or near by you are just steps away. Don't miss this opportunity to call this place your home and have access to the best restaurants, boutique shops, coffee house's and deli's. You'll be near parks, pathways, the river and year round special events that are synonymous with Inner-city downtown living. Don't miss this opportunity, book your viewing right away.
For sale
C$399,000
4 S 14th St NW #210, Calgary, AB T2N 1Z4
2beds
995sqft
Apartment
Built in 1999
-- sqft lot
$-- Zestimate®
C$401/sqft
C$515/mo HOA
What's special
Flooded with natural lightLarge walk-in closet
- 46 days
- 50
- 6
Zillow last checked:
Listing updated:
Listed by:
James Charal, Broker,
Jaymz Town Real Estate
Source: courtesy of Pillar9 System,MLS®#: A2340809 Originating MLS®#: Calgary
Originating MLS®#: CalgaryFacts & features
Interior
Bedrooms & bathrooms
- Bedrooms: 2
- Bathrooms: 1
- Full bathrooms: 1
Other
- Level: Main
- Dimensions: 22`7" x 10`8"
Bedroom
- Level: Main
- Dimensions: 18`7" x 8`8"
Other
- Level: Main
- Dimensions: 14`6" x 9`10"
Dining room
- Level: Main
- Dimensions: 11`6" x 6`5"
Other
- Level: Main
- Dimensions: 10`5" x 12`7"
Laundry
- Level: Main
- Dimensions: 6`11" x 9`5"
Living room
- Level: Main
- Dimensions: 17`5" x 11`2"
Heating
- Boiler, Radiant Floor, Natural Gas
Cooling
- Central Air, Heat Pump
Appliances
- Included: Dishwasher, Electric Stove, Refrigerator, Washer/Dryer Stacked
- Laundry: In Unit
Features
- Crown Molding, Double Vanity, High Ceilings, Kitchen Island, Pantry, Recessed Lighting, Walk-In Closet(s)
- Flooring: Ceramic Tile
- Windows: Window Coverings
- Number of fireplaces: 1
- Fireplace features: Family Room, Gas, Mantle, Marble
- Common walls with other units/homes: 2+ Common Walls
Interior area
- Total interior livable area: 995.70 sqft
Video & virtual tour
Property
Parking
- Total spaces: 1
- Parking features: Owned, Titled, Underground
- Garage spaces: 1
Features
- Levels: Single Level Unit
- Stories: 6
- Entry location: Other
- Patio & porch: Balcony(s), Other, Wrap Around
- Exterior features: Balcony, BBQ gas line
Details
- Parcel number: 112594499
- Zoning: C-COR2 f2.8h16
Construction
Type & style
- Home type: Apartment
- Property subtype: Apartment
- Attached to another structure: Yes
Materials
- Concrete, Stone
Condition
- New construction: No
- Year built: 1999
Community & HOA
Community
- Features: Other, Park, Playground, Sidewalks, Street Lights
- Subdivision: Hillhurst
HOA
- Has HOA: Yes
- Amenities included: Bicycle Storage, Fitness Center, Parking, Party Room, Secured Parking, Storage
- Services included: Heat, Insurance, Interior Maintenance, Professional Management, Reserve Fund Contributions, Residential Manager, Sewer, Snow Removal, Water
- HOA fee: C$515 monthly
Location
- Region: Calgary
Financial & listing details
- Price per square foot: C$401/sqft
- Date on market: 8/28/2026
- Inclusions: NA
Price history
Price history is unavailable.
Public tax history
Tax history is unavailable.
Climate risks
Neighborhood: Hillhurst
Nearby schools
GreatSchools rating
No schools nearby
We couldn't find any schools near this home.


Similar homes
- C$374,9002 bd2 ba886 sqft836 15th Ave SW #503, Calgary, AB T2R 1S2For Sale
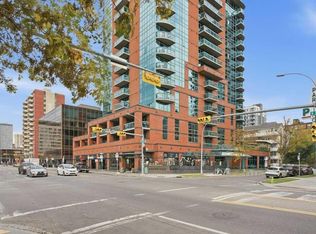 MLS ID #A2347649, Haniff Shariff, Broker, Royal Lepage Mission Real Estate. courtesy of Pillar9 System
 - C$399,9002 bd2 ba1.1k sqft1441 W 23rd Ave SW #206, Calgary, AB T2T 0T6For Sale
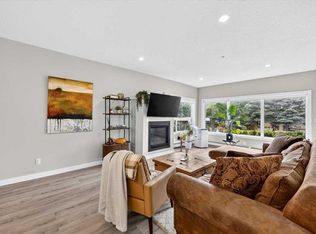 MLS ID #A2343090, Kayla Mathison, Associate, Optimum Realty Group. courtesy of Pillar9 System
 - C$348,9002 bd2 ba1k sqft630 SE 10th St NW #306, Calgary, AB T2N 1W3For Sale
 MLS ID #A2343094, Richard Faulds, Broker, Boutique Properties Inc.. courtesy of Pillar9 System
 - C$400,0002 bd2 ba1.1k sqft626 S 24th Ave SW #201, Calgary, AB T2S 0K6For Sale
 MLS ID #A2344871, Benjamin Sweet, Associate, Real Broker. courtesy of Pillar9 System
