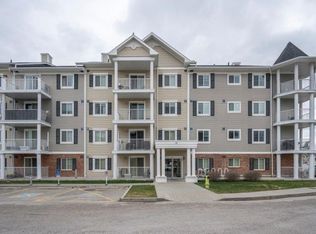
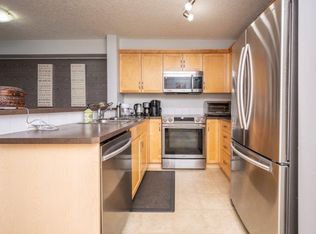
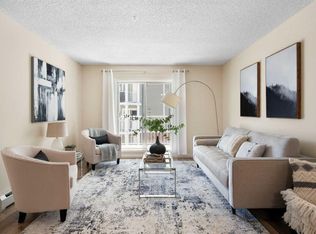
Opportunity knocks! It is rare to find one of the largest 2-bedroom end units in the entire Lighthouse Landing area currently for sale, offering extra privacy, generous living spaces, and one of the largest balconies in the complex. The spacious balcony features a gas line for your BBQ and offers a beautiful lake/pond view. This spacious home features 2 generous bedrooms, a den/flex room ideal for a home office which its very rare to find in the area, and 2 full bathrooms. The primary bedroom includes a walk-in closet and private ensuite. The unit has also received several recent updates within the past year, including new quartz countertops in the kitchen and bathrooms, an enlarged kitchen island, new kitchen stainless-steel appliances, and high-quality carpet. Additional features include hardwood and tile flooring, and convenient in-suite laundry. One of the unit's great advantages is its convenient location close to the elevator, making access to and from the unit easy, while being positioned far enough away to avoid the noise and traffic typically associated with being directly beside the elevator. The property also includes titled heated underground parking, with the parking stall conveniently located close to the building entrance, making it especially easy to access your vehicle and bring groceries or other items into the building. A private storage locker is also included. Enjoy the convenience of having numerous amenities within walking distance, including restaurants, shopping, schools, parks, Superstore, Vivo, Calgary Transit, and the Country Village community pond. The lake is just a 2-minutes walk from your door, while the main bus terminal is approximately a 10-minute walk away. For commuters, the location offers easy access to Deerfoot Trail, Stoney Trail, and Beddington Trail, making travel throughout Calgary quick and convenient. A spacious and private corner end unit with a huge balcony, beautiful lake view, recent upgrades, convenient elevator access, underground parking close to the entrance, and an excellent location—this is a home you don't want to miss!
For sale
C$397,500
10 NW Country Village Park NE #3301, Calgary, AB T3K 0W5
2beds
940sqft
Apartment
Built in 2011
-- sqft lot
$-- Zestimate®
C$423/sqft
C$515/mo HOA
What's special
Extra privacyGenerous living spacesSpacious balconyEnlarged kitchen islandNew kitchen stainless-steel appliancesHigh-quality carpetHardwood and tile flooring
- 2 days |
- 3 |
- 0 |
Zillow last checked:
Listing updated:
Listed by:
Amr Al-Sadoon, Associate,
Royal Lepage Solutions
Source: courtesy of Pillar9 System,MLS®#: A2336226 Originating MLS®#: Calgary
Originating MLS®#: CalgaryFacts & features
Interior
Bedrooms & bathrooms
- Bedrooms: 2
- Bathrooms: 2
- Full bathrooms: 2
Bedroom
- Level: Main
- Dimensions: 9`5" x 9`0"
Other
- Level: Main
- Dimensions: 11`11" x 11`0"
Other
- Level: Main
- Dimensions: 5`1" x 7`10"
Other
- Level: Main
- Dimensions: 7`10" x 4`11"
Dining room
- Level: Main
- Dimensions: 7`11" x 8`3"
Kitchen
- Level: Main
- Dimensions: 9`1" x 8`4"
Living room
- Level: Main
- Dimensions: 13`11" x 14`7"
Heating
- Baseboard
Cooling
- None
Appliances
- Included: Dishwasher, Microwave, Range, Washer/Dryer Stacked
- Laundry: In Unit
Features
- Bidet, Kitchen Island, No Animal Home, Open Floorplan, Quartz Counters, Recessed Lighting, Walk-In Closet(s)
- Flooring: Carpet, Ceramic Tile, Hardwood
- Windows: Window Coverings
- Has fireplace: No
- Common walls with other units/homes: End Unit
Interior area
- Total interior livable area: 940.21 sqft
Video & virtual tour
Property
Parking
- Total spaces: 1
- Parking features: Underground, Assigned, Titled
Features
- Levels: Single Level Unit
- Stories: 4
- Entry location: Top
- Patio & porch: Balcony(s)
- Exterior features: Balcony, BBQ gas line, Garden, Playground, Private Entrance, Storage
Details
- Zoning: DC (pre 1P2007)
Construction
Type & style
- Home type: Apartment
- Property subtype: Apartment
- Attached to another structure: Yes
Materials
- Concrete, Vinyl Siding, Wood Frame
Condition
- New construction: No
- Year built: 2011
Community & HOA
Community
- Features: Clubhouse, Lake, Park, Playground, Sidewalks, Street Lights
- Subdivision: Country Hills Village
HOA
- Has HOA: Yes
- Amenities included: Elevator(s), Parking, Visitor Parking
- Services included: Common Area Maintenance, Gas, Heat, Insurance, Maintenance Grounds, Professional Management, Reserve Fund Contributions, Sewer, Snow Removal, Trash, Water
- HOA fee: C$515 monthly
Location
- Region: Calgary
Financial & listing details
- Price per square foot: C$423/sqft
- Date on market: 8/14/2026
- Inclusions: N/A
Price history
Price history is unavailable.
Public tax history
Tax history is unavailable.
Climate risks
Neighborhood: Country Hills Village
Nearby schools
GreatSchools rating
No schools nearby
We couldn't find any schools near this home.
- C$349,9002 bd2 ba843 sqft10 E Country Village Park NE #3407, Calgary, AB T3K0W5For Sale

- C$349,9002 bd2 ba841 sqft10 Country Village Park SE #3206, Calgary, AB T3K0W5For Sale

- C$--2 bd2 ba841 sqft10 Country Village Park NE #3408, Calgary, AB T3K0W5Off Market
- C$--1 bd1 ba600 sqft10 Country Village Park NE #3103, Calgary, AB T3K0W5Off Market
- C$325,0001 bd1 ba909 sqft151 S Country Village Rd NE #2262, Calgary, AB T3K5X5For Sale
- C$343,5001 bd1 ba846 sqft151 SE Country Village Rd NE #2458, Calgary, AB T3K5X5For Sale
- C$229,0001 bd1 ba577 sqft31 SW Country Village Mnr NE #4404, Calgary, AB T3K0T3For Sale
- C$282,0002 bd2 ba834 sqft31 Country Village Mnr NE #4314, Calgary, AB T3K0T3For Sale
Similar homes
- C$349,9002 bd2 ba843 sqft10 E Country Village Park NE #3407, Calgary, AB T3K 0W5For SaleMLS ID #A2333796, Doug Zerr, Associate, Cir Realty. courtesy of Pillar9 System
- C$349,9002 bd2 ba841 sqft10 Country Village Park SE #3206, Calgary, AB T3K 0W5For SaleMLS ID #A2328892, Kj Sidhu, Associate, First Place Realty. courtesy of Pillar9 System
- C$284,9002 bd2 ba838 sqft69 S Country Village Mnr NE #5209, Calgary, AB T3K 0P1For Sale
 MLS ID #A2337190, Uros Markovic, Associate, The Real Estate District. courtesy of Pillar9 System
 - C$399,0003 bd2 ba1.2k sqft157 Country Village Mnr NE, Calgary, AB T3K 0L6For Sale
 Century 21 Canada
 - C$369,0004 bd4 ba1.2k sqft66 N Panatella Park NW, Calgary, AB T3K 6K4For SaleMLS ID #A2337505, Matthew Mai, Associate, Cir Realty. courtesy of Pillar9 System
- C$399,0003 bd2 ba1.2k sqft157 SW Country Village Mnr NE, Calgary, AB T3K 0L6For SaleMLS ID #A2333563, Royce Li, Associate, Century 21 Bravo Realty. courtesy of Pillar9 System
- C$349,0002 bd2 ba909 sqft108 Country Village Cir NE #307, Calgary, AB T3K 0E3For SaleMLS ID #A2326749, Ming Wang, Associate, Grand Realty. courtesy of Pillar9 System
- C$399,7503 bd3 ba1.1k sqft17 E Country Village Cir NE, Calgary, AB T3K 5X3For SaleMLS ID #A2333585, Glenn Heslop, Associate, Exp Realty. courtesy of Pillar9 System
- C$329,8882 bd2 ba930 sqft108 E Country Village Cir NE #301, Calgary, AB T3K 0E3For SaleMLS ID #A2330310, Joel Anderson, Associate, Real Broker. courtesy of Pillar9 System
- C$399,9002 bd2 ba977 sqft300 N Harvest Hills Pl NE #402, Calgary, AB T3K 2P4For SaleMLS ID #A2327418, Ken Eddy, Associate, Re/Max House Of Real Estate. courtesy of Pillar9 System
- C$399,9003 bd4 ba1.3k sqft76 SE Country Village Ln NE, Calgary, AB T3K 0E7For SaleMLS ID #A2327667, Cory Lomsnes, Associate, Re/Max Real Estate (Mountain View). courtesy of Pillar9 System
- C$324,9002 bd2 ba849 sqft108 E Country Village Cir NE #408, Calgary, AB T3K 0E3For SaleMLS ID #A2327328, Vinny Doal, Associate, 2% Realty. courtesy of Pillar9 System
- C$389,9003 bd2 ba1.2k sqft86 S Country Village Gate NE, Calgary, AB T3K 0L5For SaleMLS ID #A2324969, Amy Du, Associate, Homecare Realty Ltd.. courtesy of Pillar9 System
- C$384,9002 bd2 ba1.3k sqft619 W Country Village Cpe NE, Calgary, AB T3K 6E1For SaleMLS ID #A2329632, Gia Au, Associate, Remax Innovations. courtesy of Pillar9 System
- C$325,0002 bd2 ba1.3k sqft438 Covecreek Cir NE, Calgary, AB T3K 0W6For SaleMLS ID #A2336563, Ricky Easthope, Associate, Real Broker. courtesy of Pillar9 System
- C$319,9002 bd2 ba886 sqft43 N Country Village Ln NE #2314, Calgary, AB T3K 0G2For SaleMLS ID #A2326966, Rod Burriss, Associate, Re/Max First. courtesy of Pillar9 System
- C$312,9002 bd2 ba1k sqft9 S Country Village Bay NE #407, Calgary, AB T3K 5J8For SaleMLS ID #A2330477, Jason Lee, Associate, First Place Realty. courtesy of Pillar9 System
- C$398,0004 bd3 ba1.2k sqft189 SW Country Village Mnr NE, Calgary, AB T3K 0L6For SaleMLS ID #A2316992, Val Thoummarath, Associate, One Percent Realty. courtesy of Pillar9 System
- C$309,9992 bd2 ba929 sqft120 Country Village Cir NE #414, Calgary, AB T3K 0E4For SaleMLS ID #A2322252, Michael Swiatkowski, Associate, Exp Realty. courtesy of Pillar9 System
- C$312,5002 bd2 ba924 sqft162 Country Village Cir NE #201, Calgary, AB T3K 0E6For SaleMLS ID #A2327635, Kenton Ryan, Associate Broker, Re/Max First. courtesy of Pillar9 System
