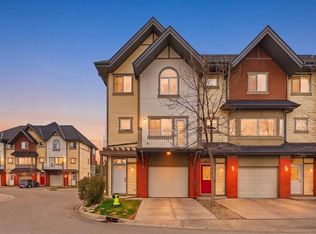
Revised Pricing - Welcome to Mosaic of Aspen Hills, an upscale townhome community in highly desirable Aspen Woods. This bright, beautifully refreshed home offers an ideal layout, exceptional natural light, and a prime West Calgary location. The open-concept main floor features an upgraded tiled foyer (2022) and wire-brushed engineered oak hardwood (2023). The kitchen includes upgraded appliances (2022), refinished cabinetry, and generous storage, with an adjacent dining area that flows into the spacious living room. The upper level features newer carpet (2022), a built-in office nook, and two large bedrooms—each with its own ensuite and walk-in closet—an outstanding layout for guests, roommates, or long-term flexibility. Upper laundry completes this floor. The lower level is finished with luxury vinyl plank and offers additional storage and a home gym area. The double attached garage is upgraded with an epoxy floor, and the home includes air conditioning, remote-control blinds, a water softener, a new hot water tank (2026)and central vac. Located minutes from Aspen Landing, Westside Recreation Centre, C-Train access, and with quick connectivity to Stoney Trail for easy mountain escapes, this townhome delivers comfort, convenience, and low-maintenance living. Clean, functional, and move-in ready—this is Aspen living done right.
For sale
C$529,900
24 NW Aspen Hills Cmn SW, Calgary, AB T3H 0R7
2beds
1,216sqft
Townhouse
Built in 2011
871 Square Feet Lot
$-- Zestimate®
C$436/sqft
C$330/mo HOA
What's special
Bright beautifully refreshed homeExceptional natural lightRefinished cabinetryGenerous storageAdjacent dining areaBuilt-in office nookUpper laundry
- 65 days |
- 22 |
- 1 |
Zillow last checked:
Listing updated:
Listed by:
Fiona Christiaansen, Associate,
Re/Max Realty Professionals
Source: courtesy of Pillar9 System,MLS®#: A2309969 Originating MLS®#: Calgary
Originating MLS®#: CalgaryFacts & features
Interior
Bedrooms & bathrooms
- Bedrooms: 2
- Bathrooms: 3
- Full bathrooms: 2
- 1/2 bathrooms: 1
Bedroom
- Level: Upper
- Dimensions: 13`8" x 11`2"
Other
- Level: Upper
- Dimensions: 11`10" x 9`4"
Other
- Level: Main
- Dimensions: 4`11" x 4`8"
Other
- Level: Upper
- Dimensions: 9`4" x 4`11"
Other
- Level: Upper
- Dimensions: 4`11" x 7`9"
Dining room
- Level: Main
- Dimensions: 13`8" x 10`3"
Foyer
- Level: Main
- Dimensions: 6`5" x 7`2"
Kitchen
- Level: Main
- Dimensions: 13`8" x 12`0"
Living room
- Level: Main
- Dimensions: 13`9" x 10`7"
Heating
- Forced Air
Cooling
- Central Air
Appliances
- Included: Dishwasher, Dryer, Electric Stove, Microwave Hood Fan, Refrigerator, Washer
- Laundry: Upper Level
Features
- Breakfast Bar, Ceiling Fan(s), Open Floorplan, Walk-In Closet(s)
- Flooring: Carpet, Hardwood, Tile
- Basement: Partial
- Has fireplace: No
- Common walls with other units/homes: 2+ Common Walls
Interior area
- Total interior livable area: 1,216 sqft
- Finished area above ground: 1,216
Video & virtual tour
Property
Parking
- Total spaces: 2
- Parking features: Double Garage Attached, Attached Garage
- Attached garage spaces: 2
Features
- Levels: Two,2 Storey
- Stories: 1
- Patio & porch: Patio
- Exterior features: Other
- Fencing: Fenced
- Frontage length: 5.50M 18`1"
Lot
- Size: 871 Square Feet
- Features: Low Maintenance Landscape
Details
- Zoning: DC (pre 1P2007)
Construction
Type & style
- Home type: Townhouse
- Property subtype: Townhouse
Materials
- Brick, Stucco, Vinyl Siding, Wood Frame
- Foundation: Concrete Perimeter
- Roof: Asphalt Shingle
Condition
- New construction: No
- Year built: 2011
Community & HOA
Community
- Features: Park, Playground
- Subdivision: Aspen Woods
HOA
- Has HOA: Yes
- Amenities included: Visitor Parking
- Services included: Insurance, Maintenance Grounds, Parking, Professional Management, Reserve Fund Contributions, Snow Removal, Trash
- HOA fee: C$330 monthly
Location
- Region: Calgary
Financial & listing details
- Price per square foot: C$436/sqft
- Date on market: 5/13/2026
- Inclusions: AC, All window Attachments, TV mount in Basement
Fiona Christiaansen, Associate
Fiona Christiaansen, Associate
(403) 869-8068
By pressing Contact Agent, you agree that the real estate professional identified above may call/text you about your search, which may involve use of automated means and pre-recorded/artificial voices. You don't need to consent as a condition of buying any property, goods, or services. Message/data rates may apply. You also agree to our Terms of Use. Zillow does not endorse any real estate professionals. We may share information about your recent and future site activity with your agent to help them understand what you're looking for in a home.
Price history
Price history is unavailable.
Public tax history
Tax history is unavailable.
Climate risks
Neighborhood: Aspen Woods
Nearby schools
GreatSchools rating
No schools nearby
We couldn't find any schools near this home.
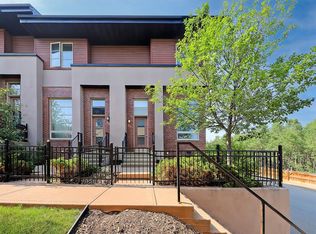
- C$--2 bd3 ba1.1k sqft27 Aspen Hills Cmn SW, Calgary, AB T3H0R7Off Market
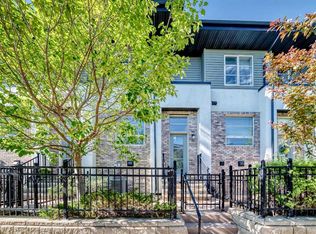
- C$539,9002 bd3 ba1.2k sqft57 N Aspen Hills Cmn SW, Calgary, AB T3H0R7For Sale
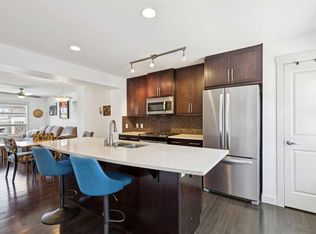
- C$530,0002 bd3 ba1.4k sqft27 N Aspen Hills Grn SW, Calgary, AB T3H0H6For Sale
- C$---- bd-- ba-- sqft36 Aspen Hills Close SW, Calgary, AB T3H0C6Off Market
- C$474,9003 bd4 ba1.1k sqft49 NE Aspen Hills Dr SW, Calgary, AB T3H0P8For Sale
- C$855,0004 bd4 ba2k sqft27 E Aspen Hills Close SW, Calgary, AB T3H0C6For Sale
- C$369,0002 bd3 ba1.1k sqft211 S Aspen Stone Blvd SW #1203, Calgary, AB T3H0K1For Sale
- C$--4 bd4 ba-- sqft84 Aspen Hills Close SW, Calgary, AB T3H0C6Off Market
Similar homes
- C$524,9004 bd3 ba1.1k sqft8000 N Wentworth Dr SW #1001, Calgary, AB T3H 5K8For Sale
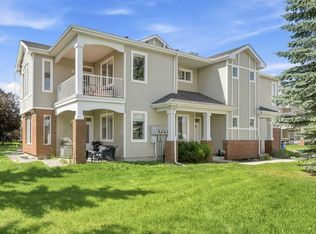 MLS ID #A2327692, Ron Garneau, Associate, Re/Max Complete Realty. courtesy of Pillar9 System
 - C$578,8883 bd3 ba1.6k sqft402 Wentworth Vlg SW, Calgary, AB T3H 0K6For Sale
 MLS ID #A2310756, Shaukat Hayat, Associate, Remax Innovations. courtesy of Pillar9 System
 - C$529,2002 bd3 ba1.4k sqft711 W Crestridge Cmn SW, Calgary, AB T3B 6L6For Sale
 MLS ID #A2321405, Jason Page, Associate, Real Estate Professionals Inc.. courtesy of Pillar9 System
 - C$539,0002 bd3 ba1.5k sqft1916 W 36th St SW #3, Calgary, AB T3E 2Y9For Sale
 MLS ID #A2317301, Justin Warthe, Associate, Real Broker. courtesy of Pillar9 System
 - C$500,0004 bd3 ba1.2k sqft5305 E 32nd Ave SW #3101, Calgary, AB T3E 8A2For SaleMLS ID #A2321557, William Nunn, Associate, Lpt Realty. courtesy of Pillar9 System
- C$440,0002 bd2 ba1.3k sqft4 W Cougar Ridge Mews SW, Calgary, AB T3H 5P4For SaleMLS ID #A2327348, Benny Wildey, Associate, Real Broker. courtesy of Pillar9 System
- C$459,0003 bd3 ba707 sqft29 NW Springborough Blvd SW #21, Calgary, AB T3H 5V7For SaleMLS ID #A2317133, Justin Warthe, Associate, Real Broker. courtesy of Pillar9 System
- C$507,5002 bd3 ba1.1k sqft38 W Richelieu Ct SW, Calgary, AB T3E 7E9For SaleMLS ID #A2300481, Jeff Rice, Associate, Re/Max Complete Realty. courtesy of Pillar9 System
- C$522,5002 bd2 ba1.1k sqft5633 E 6th St SW, Calgary, AB T2V 5K9For SaleMLS ID #A2324188, Gina Arienzale, Associate, Cir Realty. courtesy of Pillar9 System
- C$599,9003 bd3 ba1.2k sqft6 Discovery Woods Vlg SW, Calgary, AB T3H 5A6For SaleMLS ID #A2323139, Jose Colmenero Lozano, Associate, Lpt Realty. courtesy of Pillar9 System
- C$599,9004 bd4 ba1.4k sqft210 W Crestbrook Cmn SW, Calgary, AB T3B 6L1For SaleMLS ID #A2325384, Zaki Keskich, Associate, Century 21 Bamber Realty Ltd.. courtesy of Pillar9 System
- C$585,0004 bd4 ba1.1k sqft3304 W 2nd St NE, Calgary, AB T2K 0X9For SaleMLS ID #A2328606, Barbra Benini, Associate, Royal Lepage Solutions. courtesy of Pillar9 System
- C$529,9004 bd4 ba1.3k sqft21 Carringvue Line NW, Calgary, AB T3P 1K7For SaleMLS ID #A2325783, Waj Chawdhry, Associate, Remax Innovations. courtesy of Pillar9 System
- C$595,0004 bd4 ba1.4k sqft116 S Crestridge Cmn SW, Calgary, AB T3B 6J5For SaleMLS ID #A2301878, Jan Williamson, Associate, Cir Realty. courtesy of Pillar9 System
- C$579,9003 bd4 ba1.2k sqft530 E 56th Ave SW #2, Calgary, AB T2V 0G7For SaleMLS ID #A2321082, Sarah Graham, Associate, 2% Realty. courtesy of Pillar9 System
- C$459,9002 bd3 ba1.2k sqft89 E Auburn Meadows St SE, Calgary, AB T3M 2S1For SaleMLS ID #A2328527, Jennifer Ryan, Associate, Cir Realty. courtesy of Pillar9 System
- C$459,9003 bd3 ba1.3k sqft10001 W Brookpark Blvd SW #12, Calgary, AB T2W 3E3For SaleMLS ID #A2327810, Joseph Buggie, Associate, Royal Lepage Benchmark. courtesy of Pillar9 System
- C$519,9002 bd3 ba1.7k sqft175 N Silverado Plains Park SW, Calgary, AB T2X 1Y8For SaleMLS ID #A2315162, Brandon Cabrera, Associate, Cir Realty. courtesy of Pillar9 System
- C$499,0003 bd3 ba1.4k sqft228 S Livingston Vw NE, Calgary, AB T3P 0Z9For SaleMLS ID #A2324648, Justin Quinsona, Associate, Exp Realty. courtesy of Pillar9 System
- C$650,0003 bd4 ba1.3k sqft1728 S 36th Ave SW #2, Calgary, AB T2T 2G3For SaleMLS ID #A2323577, Ricky Easthope, Associate, Real Broker. courtesy of Pillar9 System
