Welcome to this beautifully appointed executive family home nestled in the prestigious west-end community of Aspen Woods. Spanning over 2,000 sq ft of pristine above-grade RMS living space, this property perfectly balances everyday functionality with elegant design. The bright, main-floor layout welcomes you with an open-concept flow bridging the spacious living and dining rooms—creating an ideal environment for family gatherings and seamless entertaining. The gourmet kitchen is a chef’s delight, complete with stainless steel appliances, a generous walk-in pantry, and an expansive view over the landscaped, fully fenced backyard where children can play safely. Step outside directly onto the large private wood deck to enjoy outdoor dining and summer evenings. Upstairs, you will discover a massive bonus room alongside two beautifully sized bedrooms, including a luxurious primary retreat. The primary bedroom features a roomy walk-in closet and a spa-inspired 5-piece ensuite bath with double vanities for ultimate comfort. A convenient 4-piece main bath is just steps away from the secondary bedroom. The fully developed lower level features a spacious basement retreat with spacious living room, recreation area, a versatile kitchenette, and a private fourth bedroom complete with its own walk-in closet. A modern 3-piece bathroom rounds out the fully finished lower level. Situated on a quiet, highly desirable street within walking distance to top-rated schools (including Webber Academy), the upscale amenities of Aspen Landing Shopping Centre, and minutes from the 69th Street C-Train station.
For sale
C$855,000
27 E Aspen Hills Close SW, Calgary, AB T3H 0C6
4beds
2,004sqft
Single Family Residence
Built in 2006
3,920 Square Feet Lot
$-- Zestimate®
C$427/sqft
C$-- HOA
What's special
- 50 days |
- 66 |
- 2 |
Zillow last checked:
Listing updated:
Listed by:
Anuar Madeyev, Associate,
Makey Real Estate Elite Inc.
Source: courtesy of Pillar9 System,MLS®#: A2314217 Originating MLS®#: Calgary
Originating MLS®#: CalgaryFacts & features
Interior
Bedrooms & bathrooms
- Bedrooms: 4
- Bathrooms: 4
- Full bathrooms: 3
- 1/2 bathrooms: 1
Other
- Level: Second
- Dimensions: 13`11" x 11`11"
Bedroom
- Level: Second
- Dimensions: 12`6" x 9`5"
Bedroom
- Level: Second
- Dimensions: 16`6" x 9`5"
Bedroom
- Level: Basement
- Dimensions: 10`11" x 13`2"
Other
- Level: Main
- Dimensions: 2`11" x 7`9"
Other
- Level: Second
- Dimensions: 7`3" x 8`3"
Other
- Level: Basement
Other
- Level: Second
- Dimensions: 10`8" x 7`11"
Bonus room
- Level: Second
- Dimensions: 13`6" x 18`11"
Dining room
- Level: Main
- Dimensions: 11`0" x 10`5"
Other
- Level: Main
- Dimensions: 5`10" x 5`1"
Kitchen
- Level: Main
- Dimensions: 14`9" x 12`6"
Laundry
- Level: Main
- Dimensions: 2`9" x 5`3"
Living room
- Level: Main
- Dimensions: 14`0" x 17`10"
Mud room
- Level: Main
- Dimensions: 3`11" x 6`8"
Pantry
- Level: Main
- Dimensions: 3`11" x 3`11"
Walk in closet
- Level: Second
- Dimensions: 4`0" x 8`3"
Heating
- Combination
Cooling
- Central Air
Appliances
- Included: Dishwasher, Electric Stove, Garage Control(s), Microwave, Refrigerator, Washer/Dryer
- Laundry: Main Level
Features
- Bar, Granite Counters, No Animal Home, No Smoking Home, Pantry
- Flooring: Carpet, Hardwood
- Basement: Full
- Number of fireplaces: 1
- Fireplace features: Gas
Interior area
- Total interior livable area: 2,004 sqft
- Finished area above ground: 2,004
- Finished area below ground: 687
Video & virtual tour
Property
Parking
- Total spaces: 2
- Parking features: Double Garage Attached
- Attached garage spaces: 1
Features
- Levels: Two,2 Storey
- Stories: 1
- Patio & porch: Deck
- Exterior features: Lighting
- Fencing: Fenced
- Frontage length: 10.40M 34`1"
Lot
- Size: 3,920 Square Feet
- Features: Back Yard, Front Yard, Landscaped
Details
- Parcel number: 101348565
- Zoning: R-G
Construction
Type & style
- Home type: SingleFamily
- Property subtype: Single Family Residence
Materials
- Concrete
- Foundation: Concrete Perimeter
- Roof: Asphalt Shingle
Condition
- New construction: No
- Year built: 2006
Community & HOA
Community
- Features: None
- Subdivision: Aspen Woods
HOA
- Has HOA: No
Location
- Region: Calgary
Financial & listing details
- Price per square foot: C$427/sqft
- Date on market: 5/24/2026
- Inclusions: N/A
Anuar Madeyev, Associate
Anuar Madeyev, Associate
(844) 603-4920
By pressing Contact Agent, you agree that the real estate professional identified above may call/text you about your search, which may involve use of automated means and pre-recorded/artificial voices. You don't need to consent as a condition of buying any property, goods, or services. Message/data rates may apply. You also agree to our Terms of Use. Zillow does not endorse any real estate professionals. We may share information about your recent and future site activity with your agent to help them understand what you're looking for in a home.
Price history
Price history is unavailable.
Public tax history
Tax history is unavailable.
Climate risks
Neighborhood: Aspen Woods
Nearby schools
GreatSchools rating
No schools nearby
We couldn't find any schools near this home.
- C$---- bd-- ba-- sqft36 Aspen Hills Close SW, Calgary, AB T3H0C6Off Market
- C$--2 bd3 ba1.2k sqft172 Aspen Hills Close SW, Calgary, AB T3H0C7Off Market
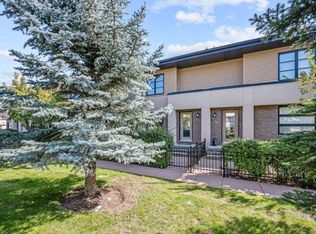
- C$--4 bd4 ba-- sqft84 Aspen Hills Close SW, Calgary, AB T3H0C6Off Market
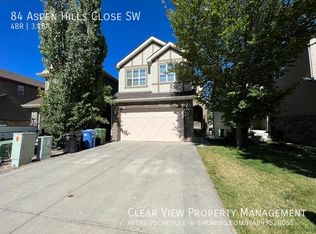
- C$543,0002 bd3 ba1.2k sqft25 S Aspen Hills Ter SW, Calgary, AB T3H0P3For Sale
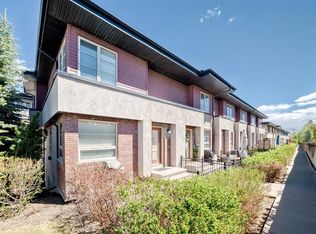
- C$539,9002 bd3 ba1.2k sqft24 NW Aspen Hills Cmn SW, Calgary, AB T3H0R7For Sale
- C$474,9003 bd4 ba1.1k sqft49 NE Aspen Hills Dr SW, Calgary, AB T3H0P8For Sale
- C$--2 bd3 ba1.1k sqft27 Aspen Hills Cmn SW, Calgary, AB T3H0R7Off Market
- C$530,0002 bd3 ba1.4k sqft27 N Aspen Hills Grn SW, Calgary, AB T3H0H6For Sale
Similar homes
- C$839,9004 bd4 ba2.2k sqft325 E Evanspark Gdns NW, Calgary, AB T3P 0G6For Sale
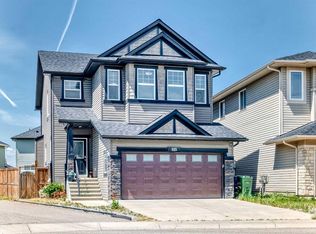 MLS ID #A2326636, Henry Chiedo, Associate, Trec The Real Estate Company. courtesy of Pillar9 System
 - C$925,0003 bd4 ba2.1k sqft191 Sienna Park Ter SW, Calgary, AB T3H 4M9For Sale
 MLS ID #A2326335, Hee Su Kim, Associate, Maxwell Canyon Creek. courtesy of Pillar9 System
 - C$849,0006 bd3 ba2k sqft6907 E 6th St SW, Calgary, AB T2V 5H8For Sale
 MLS ID #A2312283, Sean Na, Associate, Maxwell Canyon Creek. courtesy of Pillar9 System
 - C$874,9006 bd4 ba2.2k sqft22 SE Sherwood Cv NW, Calgary, AB T3R 1R1For Sale
 MLS ID #A2310821, Emin Ozkan, Associate, Re/Max Complete Realty. courtesy of Pillar9 System
 - C$699,0004 bd3 ba1.6k sqft53 SE Royal Birch Way NW, Calgary, AB T3G 5X8For SaleMLS ID #A2312615, Sharon Aitken, Associate, Frame Realty Group Inc.. courtesy of Pillar9 System
- C$815,0006 bd5 ba2.3k sqft108 W Sherwood Cmn NW, Calgary, AB T3R 1R2For SaleMLS ID #A2319890, Shan Lian, Associate, Homecare Realty Ltd.. courtesy of Pillar9 System
- C$739,0004 bd4 ba1.9k sqft66 S Everhollow Ave SW, Calgary, AB T2Y 0A9For SaleMLS ID #A2320895, Jing Gao, Associate, Homecare Realty Ltd.. courtesy of Pillar9 System
- C$809,9005 bd4 ba2.1k sqft14 W Evansfield Grn NW, Calgary, AB T3P 1J9For SaleMLS ID #A2314174, Harinder Gill, Associate, Urban-Realty.Ca. courtesy of Pillar9 System
- C$699,9004 bd3 ba1.3k sqft7165 N California Blvd NE, Calgary, AB T1Y 6W1For SaleMLS ID #A2327879, Amandeep Gill, Associate, Royal Lepage Metro. courtesy of Pillar9 System
- C$734,9993 bd4 ba1.5k sqft3825 E 1st St NE, Calgary, AB T2E 3E1For SaleMLS ID #A2311931, Varun Sharma, Associate, Power Properties. courtesy of Pillar9 System
- C$739,9884 bd4 ba2k sqft158 W Silverado Bank Cir SW, Calgary, AB T2X 0L1For SaleMLS ID #A2317855, Mody Ibrahim El Sayed, Associate, Re/Max Realty Professionals. courtesy of Pillar9 System
- C$774,9004 bd4 ba1.6k sqft481 N Sunmills Dr SE, Calgary, AB T2X 2T5For SaleMLS ID #A2319793, Hayley Green, Associate, Exp Realty. courtesy of Pillar9 System
- C$799,9004 bd3 ba2.5k sqft477 NE Legacy Blvd SE, Calgary, AB T2X 2C9For SaleMLS ID #A2323102, Arthur Lee, Associate, Greater Calgary Real Estate. courtesy of Pillar9 System
- C$699,0005 bd4 ba2.1k sqft10 S Hidden Creek Hts NW, Calgary, AB T3A 6K8For SaleMLS ID #A2319527, Yu Meng Gong, Associate, Grand Realty. courtesy of Pillar9 System
- C$875,0007 bd5 ba2.7k sqft49 E Redstone Heath NE, Calgary, AB T3NFor SaleMLS ID #A2312921, Greg Walbergs, Associate, Lpt Realty. courtesy of Pillar9 System
- C$899,9997 bd4 ba2.4k sqft172 W Redstone Park NE, Calgary, AB T3N 0P7For SaleMLS ID #A2306734, Bilquis Fatima, Associate, Urban-Realty.Ca. courtesy of Pillar9 System
- C$699,9005 bd4 ba2k sqft80 W Eversyde Way SW, Calgary, AB T2Y 4V5For SaleMLS ID #A2311607, Yimeng Gong, Associate, Everest Realty And Property Management Corp.. courtesy of Pillar9 System
- C$730,0004 bd4 ba1.9k sqft244 W Lucas Way NW, Calgary, AB T3P 1M4For SaleMLS ID #A2307487, Eric Boyd, Associate, Re/Max House Of Real Estate. courtesy of Pillar9 System
- C$699,9994 bd4 ba1.8k sqft11 E Taralake Way NE, Calgary, AB T3J 5L8For SaleMLS ID #A2321595, Gurjit Ghai, Associate Broker, Grand Realty. courtesy of Pillar9 System
- C$725,0004 bd4 ba2.3k sqft15 SW Cityscape Cres NE, Calgary, AB T3N 0S5For SaleMLS ID #A2318780, Manan Shah, Associate, Greater Calgary Real Estate. courtesy of Pillar9 System
- Alberta
- Division No. 6
- Calgary
- T3H 0C6
- Aspen Woods
- 27 E Aspen Hills Close SW
Nearby cities
Nearby neighborhoods
Nearby zip codes
Other Calgary Topics
