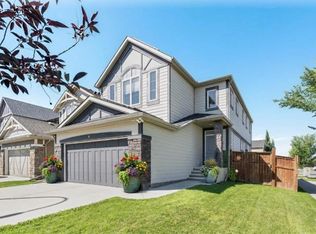
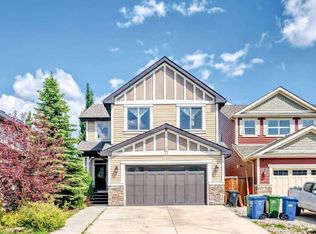
Welcome to 477 Legacy Boulevard SE, an exceptional Morrison Homes-built residence tucked within a quiet enclave in the heart of Legacy, one of Calgary’s best master-planned communities. This beautifully designed 4-bedroom, 3-bathroom two-storey home with a double front-attached garage offers the perfect combination of luxury, functionality, and location. Don't let the "Boulevard" address fool you. Set well back from main traffic and surrounded by pathways, greenspaces, and nearby parks, this home enjoys a peaceful and private setting. Designed for both everyday living and entertaining, the main floor features an inviting living room anchored by a beautiful gas fireplace. The chef-inspired kitchen showcases a large quartz island with seating for four and an integrated sink, elegant multi-tonal leaf mosaic tile backsplash, built-in gas cooktop, built-in wall oven and microwave, and a stainless steel French-door refrigerator with bottom freezer. A butler's pantry provides additional prep space and storage for small appliances, while a separate walk-in pantry offers exceptional organization. Sliding patio doors off the kitchen open to a private courtyard-style patio, perfect for BBQs and outdoor gatherings, while additional sliding doors from the living room lead to a rear deck, seamlessly extending your living space outdoors. Completing the main level is a practical mudroom with built-in bench seating and storage, conveniently located off the double attached garage. Upstairs, you'll find an outstanding family-friendly layout with four spacious bedrooms and a bright bonus room ideal for a media space, playroom, or home office. The primary suite is a true retreat, featuring its own electric fireplace, a large walk-through closet with built-in shelving, and a spa-inspired ensuite with dual quartz vanities, a freestanding soaker tub, and a glass-enclosed shower with built-in bench and niche. Convenient upper-level laundry completes the floor. The unfinished basement offers excellent future potential with egress windows already installed and rough-in plumbing for a future bathroom, making it easy to expand your living space and add long-term value. Enjoy year-round comfort with central air conditioning and the quality craftsmanship Morrison Homes is known for. Located minutes from schools, shopping, restaurants, parks, playgrounds, and extensive pathway networks, with easy access throughout the city, this home delivers an exceptional balance of privacy, comfort, and convenience. Rarely does a home offer this combination of space, design, and location in the heart of Legacy. Book a private showing today!
For sale
C$799,900
477 NE Legacy Blvd SE, Calgary, AB T2X 2C9
4beds
2,530sqft
Single Family Residence
Built in 2017
3,920 Square Feet Lot
$-- Zestimate®
C$316/sqft
C$5/mo HOA
What's special
Quiet enclaveChef-inspired kitchenBuilt-in gas cooktopDouble attached garageFour spacious bedroomsFreestanding soaker tubConvenient upper-level laundry
- 12 days |
- 28 |
- 1 |
Zillow last checked:
Listing updated:
Listed by:
Arthur Lee, Associate,
Greater Calgary Real Estate,
Mario Arcari, Associate,
Greater Calgary Real Estate
Source: courtesy of Pillar9 System,MLS®#: A2323102 Originating MLS®#: Calgary
Originating MLS®#: CalgaryFacts & features
Interior
Bedrooms & bathrooms
- Bedrooms: 4
- Bathrooms: 3
- Full bathrooms: 2
- 1/2 bathrooms: 1
Bedroom
- Level: Upper
- Dimensions: 10`4" x 10`11"
Bedroom
- Level: Upper
- Dimensions: 10`4" x 11`11"
Bedroom
- Level: Upper
- Dimensions: 9`7" x 11`2"
Other
- Level: Upper
- Dimensions: 14`10" x 15`2"
Other
- Level: Main
Other
- Level: Upper
Other
- Level: Upper
Bonus room
- Level: Upper
- Dimensions: 13`8" x 14`8"
Dining room
- Level: Main
- Dimensions: 11`0" x 11`5"
Kitchen
- Level: Main
- Dimensions: 15`11" x 13`0"
Laundry
- Level: Upper
- Dimensions: 13`5" x 6`2"
Living room
- Level: Main
- Dimensions: 15`5" x 13`5"
Heating
- Forced Air, Natural Gas
Cooling
- Central Air
Appliances
- Included: Built-In Gas Range, Built-In Oven, Dishwasher, Garage Control(s), Refrigerator, Washer/Dryer, Wine Refrigerator
- Laundry: In Unit, Upper Level
Features
- Closet Organizers, Double Vanity, Kitchen Island, Pantry, Quartz Counters, Recessed Lighting, Storage, Walk-In Closet(s)
- Flooring: Carpet, Ceramic Tile, Hardwood
- Windows: Window Coverings
- Basement: Full
- Number of fireplaces: 1
- Fireplace features: Gas, Living Room, Tile
Interior area
- Total interior livable area: 2,530 sqft
- Finished area above ground: 2,530
- Finished area below ground: 914
Property
Parking
- Total spaces: 4
- Parking features: Double Garage Attached
- Attached garage spaces: 2
Features
- Levels: Two,2 Storey
- Stories: 1
- Patio & porch: Covered, Deck
- Exterior features: Barbecue, Covered Courtyard, Private Yard
- Fencing: Fenced
- Frontage length: 11.43M 37`6"
Lot
- Size: 3,920 Square Feet
- Features: Back Yard, Interior Lot, Rectangular Lot
Details
- Parcel number: 112413538
- Zoning: R-G
Construction
Type & style
- Home type: SingleFamily
- Property subtype: Single Family Residence
Materials
- Composite Siding, Wood Frame
- Foundation: Concrete Perimeter
- Roof: Asphalt Shingle
Condition
- New construction: No
- Year built: 2017
Details
- Builder name: Morrison Homes
Community & HOA
Community
- Features: Park, Playground, Sidewalks
- Subdivision: Legacy
HOA
- Has HOA: No
- Amenities included: Park, Playground
- HOA fee: C$60 annually
Location
- Region: Calgary
Financial & listing details
- Price per square foot: C$316/sqft
- Date on market: 6/24/2026
- Date available: 07/29/2026
- Inclusions: TV Mount in Primary Bedroom, Security System Equipment (off-contract)
Arthur Lee, Associate
Arthur Lee, Associate
(403) 880-9690
By pressing Contact Agent, you agree that the real estate professional identified above may call/text you about your search, which may involve use of automated means and pre-recorded/artificial voices. You don't need to consent as a condition of buying any property, goods, or services. Message/data rates may apply. You also agree to our Terms of Use. Zillow does not endorse any real estate professionals. We may share information about your recent and future site activity with your agent to help them understand what you're looking for in a home.
Price history
Price history is unavailable.
Public tax history
Tax history is unavailable.
Climate risks
Neighborhood: Legacy
Nearby schools
GreatSchools rating
No schools nearby
We couldn't find any schools near this home.



- Alberta
- Division No. 6
- Calgary
- T2X 2C9
- Legacy
- 477 NE Legacy Blvd SE
Nearby cities
Nearby neighborhoods
Nearby zip codes
Other Calgary Topics
