** OPEN HOUSE: Sunday, August 23rd 12-2pm ** PRIVATE LAKE ACCESS, DOUBLE ATTACHED GARAGE, DOUBLE DETACHED HEATED GARAGE AND SPACIOUS RV PARKING —this rare property offers exceptional versatility and room for all your vehicles, toys, and storage needs! Welcome to this well-maintained 4 bedroom, 4 bathroom home in the highly desirable lake community of Sundance. Offering over 1,670 sq ft of developed living space and equipped with central A/C, this home blends comfort, functionality, and thoughtful updates throughout. The main floor features a bright and inviting layout with both a formal living room and a cozy family room complete with a gas fireplace—perfect for everyday living and entertaining. New vinyl plank flooring throughout the home adds a modern touch. The kitchen shines with newly installed countertops (2022), ample cabinetry, and updated windows throughout (2021). Upstairs, the spacious primary retreat includes a walk-in closet and a beautifully appointed 4-piece ensuite featuring a curbless shower. Two additional bedrooms and a full 4-piece bathroom complete the upper level. The fully finished basement offers incredible flexibility with new carpet (2025), a large recreation/games room, dry bar, flex space, a fourth bedroom, a recently renovated 3-piece bathroom, and a dedicated office—perfect for working from home or accommodating guests. Additional updates include a new hot water tank (2025) and roof replacement (2020), providing peace of mind for years to come. Step outside to enjoy the fully fenced and landscaped backyard, complete with a large deck, green space, and the standout feature of a detached heated double garage—ideal for hobbyists or additional parking. Located in the established and family-friendly lake community of Sundance, residents enjoy year-round access to Sundance Lake. The area is known for its excellent schools, parks, pathways, all while providing convenient access to major roadways, shopping, and amenities. This is a unique opportunity to own a versatile, move-in ready home!
For sale
C$769,900
481 N Sunmills Dr SE, Calgary, AB T2X 2T5
4beds
1,679sqft
Single Family Residence
Built in 1990
5,662 Square Feet Lot
$-- Zestimate®
C$459/sqft
C$27/mo HOA
What's special
Private lake accessDouble attached garageDouble detached heated garageSpacious rv parkingBright and inviting layoutCozy family roomGas fireplace
- 83 days
- 23
- 3
Zillow last checked:
Listing updated:
Listed by:
Hayley Green, Associate,
Exp Realty,
Timothy Green, Associate,
Exp Realty
Source: courtesy of Pillar9 System,MLS®#: A2319793 Originating MLS®#: Calgary
Originating MLS®#: CalgaryFacts & features
Interior
Bedrooms & bathrooms
- Bedrooms: 4
- Bathrooms: 4
- Full bathrooms: 3
- 1/2 bathrooms: 1
Other
- Level: Upper
- Dimensions: 12`2" x 13`1"
Bedroom
- Level: Upper
- Dimensions: 11`1" x 9`3"
Bedroom
- Level: Upper
- Dimensions: 10`11" x 10`4"
Bedroom
- Level: Basement
- Dimensions: 13`11" x 14`11"
Other
- Level: Main
- Dimensions: 4`11" x 4`11"
Other
- Level: Upper
- Dimensions: 7`11" x 5`0"
Other
- Level: Basement
- Dimensions: 7`11" x 6`6"
Other
- Level: Upper
- Dimensions: 7`11" x 6`0"
Dining room
- Level: Main
- Dimensions: 9`2" x 9`11"
Other
- Level: Main
- Dimensions: 8`2" x 6`9"
Family room
- Level: Main
- Dimensions: 19`5" x 13`11"
Flex space
- Level: Basement
- Dimensions: 11`4" x 8`11"
Game room
- Level: Basement
- Dimensions: 16`7" x 12`6"
Kitchen
- Level: Main
- Dimensions: 13`0" x 10`5"
Laundry
- Level: Main
- Dimensions: 9`0" x 4`11"
Living room
- Level: Main
- Dimensions: 23`2" x 13`0"
Mud room
- Level: Main
- Dimensions: 9`2" x 5`5"
Office
- Level: Basement
- Dimensions: 8`6" x 8`8"
Other
- Level: Basement
- Dimensions: 7`10" x 2`6"
Other
- Level: Basement
- Dimensions: 14`3" x 7`6"
Walk in closet
- Level: Upper
- Dimensions: 3`11" x 6`0"
Heating
- Forced Air, Natural Gas
Cooling
- Central Air
Appliances
- Included: Dishwasher, Dryer, Electric Stove, Garage Control(s), Range Hood, Refrigerator, Washer, Water Softener
- Laundry: Laundry Room
Features
- Built-in Features, Closet Organizers, Dry Bar, Vaulted Ceiling(s), Walk-In Closet(s)
- Flooring: Carpet, Ceramic Tile
- Windows: Window Coverings
- Basement: Full
- Number of fireplaces: 1
- Fireplace features: Wood Burning
Interior area
- Total interior livable area: 1,679 sqft
- Finished area above ground: 1,018
- Finished area below ground: 806
Property
Parking
- Total spaces: 6
- Parking features: Double Garage Attached, Double Garage Detached, Driveway
- Attached garage spaces: 4
- Has uncovered spaces: Yes
Features
- Levels: Two,2 Storey
- Stories: 1
- Patio & porch: Deck
- Exterior features: Dog Run, Private Yard
- Fencing: Fenced
- Frontage length: 12.80M 42`0"
Lot
- Size: 5,662 Square Feet
- Features: Back Yard, Landscaped, Lawn
Details
- Parcel number: 112247935
- Zoning: R-CG
Construction
Type & style
- Home type: SingleFamily
- Property subtype: Single Family Residence
Materials
- Vinyl Siding, Wood Frame
- Foundation: Concrete Perimeter
- Roof: Asphalt Shingle
Condition
- New construction: No
- Year built: 1990
Community & HOA
Community
- Features: Park, Playground, Sidewalks, Street Lights
- Subdivision: Sundance
HOA
- Has HOA: No
- Amenities included: Beach Access, Clubhouse
- HOA fee: C$320 annually
Location
- Region: Calgary
Financial & listing details
- Price per square foot: C$459/sqft
- Date on market: 6/11/2026
- Inclusions: None
Price history
Price history is unavailable.
Public tax history
Tax history is unavailable.
Climate risks
Neighborhood: Sundance
Nearby schools
GreatSchools rating
No schools nearby
We couldn't find any schools near this home.

Similar homes
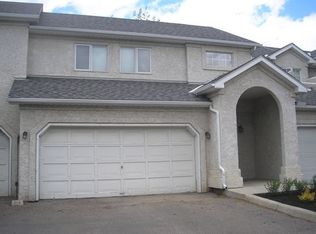
- C$685,0003 bd3 ba1.3k sqft365 N Sunmills Dr SE, Calgary, AB T2X 2T5For Sale
 MLS ID #A2340224, Jordan Huntrods, Associate, Maxwell Devonshire Realty. courtesy of Pillar9 System
 - C$724,9003 bd4 ba1.7k sqft16 Sun Harbour Cres SE, Calgary, AB T2X 3B1For Sale
 MLS ID #A2334713, Jose Colmenero Lozano, Associate, Lpt Realty. courtesy of Pillar9 System
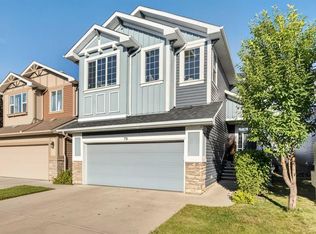
 - C$815,0005 bd4 ba2.3k sqft76 NW Auburn Glen Hts SE, Calgary, AB T3M 0N1For Sale
 MLS ID #A2342018, Amandeep Walia, Associate, Ko Realty Ltd.. courtesy of Pillar9 System
 - C$750,0004 bd4 ba2.1k sqft264 N Auburn Bay Dr SE, Calgary, AB T3M 1P6For Sale
 MLS ID #A2340674, Ryan Macdonald, Associate, Re/Max First. courtesy of Pillar9 System
