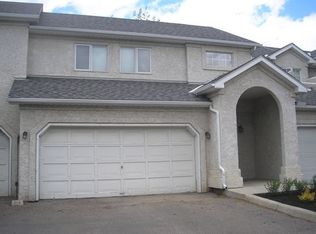
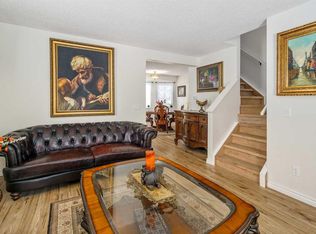
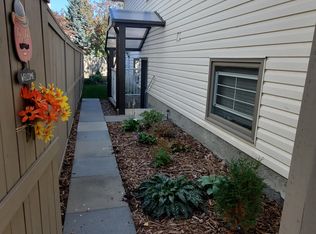
Vacant and move-in ready, this 3-bedroom end unit pairs an exceptionally bright, above-grade (on both levels!) layout with private outdoor spaces overlooking the beautifully maintained green space and pathway. Vaulted ceilings and oversized windows bring an airy sense of scale to the generous formal living and dining area, while a neutral colour palette makes it easy to settle in and add your own style. Everyday meals flow naturally into the spacious eat-in kitchen, where white cabinetry supplies plenty of storage and direct deck access extends gatherings outdoors. Just beyond, the inviting family room centres around a gas fireplace and opens to the deck, giving you another connection to the sunny south-facing setting. Unwind in the spacious primary retreat, where dual walk-through closets lead to a private 4-piece ensuite. Downstairs does not feel like a typical lower level, with both levels of the home sitting above grade and plenty of natural light throughout. Two additional bedrooms give family members, guests or a home office comfortable separation, with dual closets adding extra storage to one bedroom and a 4-piece bathroom completing this level. Outside, 2 tiers of exclusive-use decking make the most of the southern exposure and peaceful green space views, whether you are hosting friends, enjoying dinner outdoors or simply relaxing in the sunshine. Air conditioning keeps summer days comfortable, while the insulated and drywalled attached garage adds convenient parking and storage. Set in the established lake community of Sundance, this home places year-round Lake Sundance recreation, nearby schools and the extensive natural surroundings of Fish Creek Provincial Park within easy reach. With a pathway and green space directly behind the property, recreation begins right outside your door while the lake lifestyle makes every season a little more enjoyable.
For sale
C$430,000
23 N Sunlake Gdns SE, Calgary, AB T2X 3G4
3beds
1,539sqft
Townhouse
Built in 1992
2,178 Square Feet Lot
$-- Zestimate®
C$279/sqft
C$447/mo HOA
What's special
- 4 hours |
- 5 |
- 0 |
Zillow last checked:
Listing updated:
Listed by:
Shannon Harrington, Associate,
Urban-Realty.Ca
Source: courtesy of Pillar9 System,MLS®#: A2338588 Originating MLS®#: Calgary
Originating MLS®#: CalgaryFacts & features
Interior
Bedrooms & bathrooms
- Bedrooms: 3
- Bathrooms: 2
- Full bathrooms: 2
Other
- Level: Main
- Dimensions: 13`1" x 11`0"
Bedroom
- Level: Basement
- Dimensions: 11`0" x 12`3"
Bedroom
- Level: Basement
- Dimensions: 9`9" x 9`11"
Other
- Level: Basement
- Dimensions: 8`8" x 4`11"
Other
- Level: Main
- Dimensions: 11`0" x 4`11"
Family room
- Level: Main
- Dimensions: 15`6" x 11`1"
Foyer
- Level: Main
- Dimensions: 6`3" x 4`7"
Other
- Level: Basement
- Dimensions: 6`4" x 4`1"
Other
- Level: Main
- Dimensions: 14`2" x 13`5"
Laundry
- Level: Basement
- Dimensions: 5`4" x 3`0"
Living room
- Level: Main
- Dimensions: 17`4" x 14`5"
Walk in closet
- Level: Main
- Dimensions: 7`2" x 4`1"
Heating
- Forced Air, Natural Gas
Cooling
- Central Air
Appliances
- Included: Dishwasher, Dryer, Electric Stove, Garage Control(s), Range Hood, Washer
- Laundry: In Basement
Features
- Ceiling Fan(s), Central Vacuum, Storage, Vaulted Ceiling(s), Walk-In Closet(s)
- Flooring: Carpet, Laminate, Linoleum
- Windows: Window Coverings
- Basement: Full
- Number of fireplaces: 1
- Fireplace features: Family Room, Gas
- Common walls with other units/homes: End Unit
Interior area
- Total interior livable area: 1,539 sqft
- Finished area above ground: 1,539
Property
Parking
- Total spaces: 2
- Parking features: Driveway, Insulated, Oversized, Single Garage Attached, Attached Garage
- Attached garage spaces: 1
- Has uncovered spaces: Yes
Features
- Levels: Bi-Level
- Stories: 1
- Patio & porch: Deck
- Exterior features: Private Entrance
- Fencing: None
- Frontage length: 10.10M 33`2"
Lot
- Size: 2,178 Square Feet
- Features: Backs on to Park/Green Space, Landscaped, Many Trees
Details
- Parcel number: 112501607
- Zoning: M-CG d111
Construction
Type & style
- Home type: Townhouse
- Property subtype: Townhouse
- Attached to another structure: Yes
Materials
- Stucco, Wood Frame
- Foundation: Concrete Perimeter
- Roof: Asphalt Shingle
Condition
- New construction: No
- Year built: 1992
Community & HOA
Community
- Features: Clubhouse, Lake, Park, Playground, Tennis Court(s)
- Subdivision: Sundance
HOA
- Has HOA: Yes
- Amenities included: Snow Removal, Visitor Parking
- Services included: Insurance, Maintenance Grounds, Professional Management, Reserve Fund Contributions, Snow Removal
- HOA fee: C$420 monthly
- Second HOA fee: C$320 annually
Location
- Region: Calgary
Financial & listing details
- Price per square foot: C$279/sqft
- Date on market: 8/21/2026
- Inclusions: All light fixtures, Vacuflo system (as-is, the seller has never used it)
Price history
Price history is unavailable.
Public tax history
Tax history is unavailable.
Climate risks
Neighborhood: Sundance
Nearby schools
GreatSchools rating
No schools nearby
We couldn't find any schools near this home.
- C$--3 bd4 ba-- sqft16 Sunlake Gdns SE, Calgary, AB T2X3G4Off Market
- C$499,9003 bd3 ba1.1k sqft76 E Sunlake Gdns SE, Calgary, AB T2X3G4For Sale
- C$--2 bd2 ba1.4k sqft350 Sunmills Dr SE, Calgary, AB T2X3H6Off Market
- C$--2 bd1 ba800 sqft1108 Sunvista Rd SE, Calgary, AB T2X2T2Off Market
- C$769,9004 bd4 ba1.6k sqft36 N Sunvista Pl SE, Calgary, AB T2X2T4For Sale
- C$769,9004 bd4 ba1.6k sqft481 N Sunmills Dr SE, Calgary, AB T2X2T5For Sale
- C$849,9003 bd4 ba2.1k sqft70 N Sunset Way SE, Calgary, AB T2X3C1For Sale
- C$885,0005 bd4 ba1.9k sqft42 W Sunvista Cres SE, Calgary, AB T2X3G2For Sale
Similar homes
- C$420,0003 bd2 ba1.2k sqft66 NW Chaparral Ridge Ter SE, Calgary, AB T2X 3N6For Sale
 MLS ID #A2337784, Sohail Shakeel, Associate, Urban-Realty.Ca. courtesy of Pillar9 System
 - C$389,9003 bd3 ba1.2k sqft33 W Chaparral Ridge Ter SE, Calgary, AB T2X 3N6For Sale
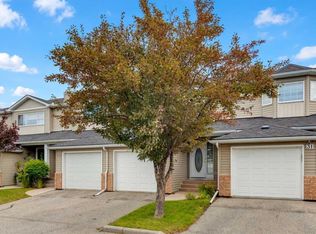 MLS ID #A2338111, Josh Methot, Associate, Exp Realty. courtesy of Pillar9 System
 - C$499,9003 bd3 ba1.1k sqft76 E Sunlake Gdns SE, Calgary, AB T2X 3G4For SaleMLS ID #A2332575, Serge Kozunitii, Associate, Town Residential. courtesy of Pillar9 System
- C$450,0003 bd3 ba1.3k sqft3 NW Chaparral Valley Gdns SE, Calgary, AB T2X 0P8For Sale
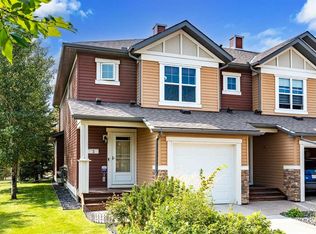 MLS ID #A2339115, Micah Mclaren, Associate, Trec The Real Estate Company. courtesy of Pillar9 System
 - C$459,8003 bd3 ba1.3k sqft140 W Walden Gate SE, Calgary, AB T2X 0P3For SaleMLS ID #A2337810, Deepain Nayyar, Associate, Royal Lepage Metro. courtesy of Pillar9 System
- C$425,0002 bd2 ba1.3k sqft133 S Chaparral Point SE, Calgary, AB T2X 3M8For SaleMLS ID #A2323640, Sam Corea, Associate, Re/Max House Of Real Estate. courtesy of Pillar9 System
- C$409,9003 bd2 ba1k sqft151 S Midbend Pl SE, Calgary, AB T2X 2J8For SaleMLS ID #A2336590, Ben Escott, Associate, Lpt Realty. courtesy of Pillar9 System
- C$412,0002 bd2 ba1.2k sqft40 Chaparral Ridge Ter SE, Calgary, AB T2X 3N6For SaleMLS ID #A2332528, Erin Reeves, Associate, Exp Realty. courtesy of Pillar9 System
- C$460,0003 bd3 ba1.4k sqft316 N Chaparral Valley Sq SE, Calgary, AB T2X 0T5For SaleMLS ID #A2336644, Amanda Higgs, Associate, Cir Realty. courtesy of Pillar9 System
- C$457,9003 bd3 ba1.4k sqft315 E Chaparral Valley Dr SE, Calgary, AB T2X 0P7For SaleMLS ID #A2336936, Shawne Mohl, Associate, Century 21 Bamber Realty Ltd.. courtesy of Pillar9 System
- C$430,0002 bd2 ba1.3k sqft61 SE Somervale Point SW, Calgary, AB T2Y 3K4For SaleMLS ID #A2332638, Andrea Adi, Associate, Exp Realty. courtesy of Pillar9 System
- C$459,5003 bd3 ba1.4k sqft264 N Chaparral Valley Sq SE, Calgary, AB T2X 0T5For SaleMLS ID #A2336295, Tao Jiang, Associate, Homecare Realty Ltd.. courtesy of Pillar9 System
- C$425,0003 bd3 ba1.4k sqft349 W Walden Dr SE, Calgary, AB T2X 0Y4For SaleMLS ID #A2326362, Derek Chevrefils, Associate, 2% Realty. courtesy of Pillar9 System
- C$389,0002 bd2 ba1.4k sqft355 N Silverado Cmn SW, Calgary, AB T2X 0S4For SaleMLS ID #A2336733, Erick Dillmann, Associate, 2% Realty. courtesy of Pillar9 System
- C$419,9002 bd3 ba1.1k sqft168 S 153rd Ave SE, Calgary, AB T2X 3X6For SaleMLS ID #A2327954, Ian Porter, Associate, Cir Realty. courtesy of Pillar9 System
- C$547,9003 bd4 ba1.5k sqft262 W Chaparral Valley Dr SE, Calgary, AB T2X 0M3For SaleMLS ID #A2338644, Susan Gronberg, Associate, Cir Realty. courtesy of Pillar9 System
- C$459,0003 bd4 ba1.1k sqft24 W Chaparral Ridge Cir SE, Calgary, AB T2X 3K2For SaleMLS ID #A2311174, Colum Cavilla, Associate, Charles. courtesy of Pillar9 System
- C$599,9004 bd3 ba1.2k sqft196 E Suncrest Way SE, Calgary, AB T2X 1W4For SaleMLS ID #A2338459, Belinda Parkes, Associate, Re/Max House Of Real Estate. courtesy of Pillar9 System
- C$550,0003 bd4 ba1.5k sqft189 E Chaparral Valley Dr SE, Calgary, AB T2X 0L9For SaleMLS ID #A2339139, Adrienne Moul, Associate, Re/Max Realty Professionals. courtesy of Pillar9 System
- C$484,9003 bd2 ba1.4k sqft168 Midpark Gdns SE, Calgary, AB T2X 1N7For SaleMLS ID #A2333356, Tammy Power, Associate, Re/Max First. courtesy of Pillar9 System
