
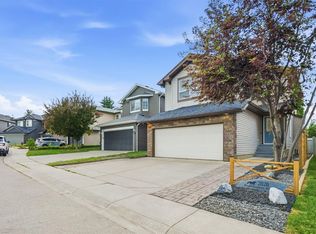
**Open House, Sun. July 12, 1-3pm** Welcome to this beautifully maintained family home, ideally tucked away on a quiet, friendly cul-de-sac in Sundance. Set safely off busy roads, this location offers the established feel so many families are looking for with mature trees, a private south facing backyard, back alley access and a peaceful setting that feels like home from the moment you arrive. The inviting covered front porch adds to the lovely curb appeal, while composite siding is a standout long term upgrade. Inside, the more traditional layout offers warmth, character and room for everyone. Hardwood floors run throughout the main level, beginning with the bright front living and dining room featuring vaulted ceilings. The kitchen has been tastefully updated over the years and is designed for everyday family life, complete with granite countertops, a centre island, gas stove, new fridge and dishwasher (2025). The adjoining family room is the perfect place to gather, offering built-ins, a cozy fireplace and direct access to the sunny backyard. Outside, enjoy your own private south facing retreat. The large deck provides plenty of room for outdoor dining and seating, surrounded by mature landscaping, established trees and excellent privacy. The hot tub is ready for year round enjoyment, while the side yard-previously used as a dog run offers additional flexibility and convenient access. The main floor is completed by a powder room, main floor laundry and access to the side yard. You’ll also appreciate the charming wainscotting & custom shiplap features + upgraded lighting found throughout the home. Upstairs, the spacious primary bedroom includes a large walk in closet and a private ensuite with jetted tub & shower. Two additional children’s bedrooms and a full family bathroom complete the upper level. The developed basement adds valuable living space with a fourth bedroom, new bathroom with tiled shower with carrera marble, storage and rec room. Important updates include all windows and exterior doors replaced in 2016. Living in Sundance means year round lake access, with endless opportunities to enjoy the private lake through every season. Sundance also offers excellent in-community options with 5 schools including public elementary, French immersion, junior high, senior high and Catholic schools. With Fish Creek Park nearby, plus quick access to major roadways, shopping and amenities, this is a community where families can truly put down roots. Check out the virtual tour + additional media for images and drones!
For sale
C$789,900
36 N Sunvista Pl SE, Calgary, AB T2X 2T4
4beds
1,662sqft
Single Family Residence
Built in 1990
4,791 Square Feet Lot
$-- Zestimate®
C$475/sqft
C$28/mo HOA
What's special
Quiet friendly cul-de-sacMature treesPrivate south facing backyardBack alley accessInviting covered front porchLovely curb appealComposite siding
- 16 days |
- 52 |
- 4 |
Zillow last checked:
Listing updated:
Listed by:
Kourtni Listhaeghe, Associate Broker,
Cir Realty
Source: courtesy of Pillar9 System,MLS®#: A2323954 Originating MLS®#: Calgary
Originating MLS®#: CalgaryFacts & features
Interior
Bedrooms & bathrooms
- Bedrooms: 4
- Bathrooms: 4
- Full bathrooms: 3
- 1/2 bathrooms: 1
Bedroom
- Level: Second
- Dimensions: 9`3" x 11`11"
Bedroom
- Level: Second
- Dimensions: 9`3" x 11`11"
Other
- Level: Second
- Dimensions: 13`0" x 13`2"
Bedroom
- Level: Basement
- Dimensions: 10`7" x 17`1"
Other
- Level: Main
Other
- Level: Second
Other
- Level: Basement
Other
- Level: Second
Dining room
- Level: Main
- Dimensions: 15`6" x 13`5"
Family room
- Level: Main
- Dimensions: 10`10" x 6`9"
Game room
- Level: Basement
- Dimensions: 22`10" x 14`11"
Kitchen
- Level: Main
- Dimensions: 16`3" x 14`0"
Living room
- Level: Main
- Dimensions: 18`11" x 12`0"
Heating
- Forced Air
Cooling
- None
Appliances
- Included: Dishwasher, Dryer, Garage Control(s), Gas Stove, Microwave Hood Fan, Refrigerator, Washer
- Laundry: Laundry Room, Main Level
Features
- Built-in Features, Granite Counters, Vaulted Ceiling(s), Walk-In Closet(s)
- Flooring: Carpet, Hardwood, Tile
- Windows: Vinyl Windows, Window Coverings
- Basement: Full
- Number of fireplaces: 1
- Fireplace features: Wood Burning
Interior area
- Total interior livable area: 1,662 sqft
- Finished area above ground: 1,662
- Finished area below ground: 858
Video & virtual tour
Property
Parking
- Total spaces: 4
- Parking features: Double Garage Attached
- Attached garage spaces: 2
Features
- Levels: Two,2 Storey
- Stories: 1
- Patio & porch: Deck, Front Porch
- Exterior features: Dog Run, Private Yard
- Fencing: Fenced
- Frontage length: 12.25M 40`2"
Lot
- Size: 4,791 Square Feet
- Features: Back Lane, Landscaped
Details
- Parcel number: 112498891
- Zoning: R-CG
Construction
Type & style
- Home type: SingleFamily
- Property subtype: Single Family Residence
Materials
- Brick, Composite Siding, Wood Frame
- Foundation: Concrete Perimeter
- Roof: Asphalt Shingle
Condition
- New construction: No
- Year built: 1990
Community & HOA
Community
- Features: Clubhouse, Lake, Park, Playground
- Subdivision: Sundance
HOA
- Has HOA: No
- Amenities included: None
- HOA fee: C$333 annually
Location
- Region: Calgary
Financial & listing details
- Price per square foot: C$475/sqft
- Date on market: 6/25/2026
- Inclusions: Hot Tub is in working order but rarely used and sold as is, Climbing Wall, Storage Shed
Kourtni Listhaeghe, Associate Broker
Kourtni Listhaeghe, Associate Broker
(403) 809-4016
By pressing Contact Agent, you agree that the real estate professional identified above may call/text you about your search, which may involve use of automated means and pre-recorded/artificial voices. You don't need to consent as a condition of buying any property, goods, or services. Message/data rates may apply. You also agree to our Terms of Use. Zillow does not endorse any real estate professionals. We may share information about your recent and future site activity with your agent to help them understand what you're looking for in a home.
Price history
Price history is unavailable.
Public tax history
Tax history is unavailable.
Climate risks
Neighborhood: Sundance
Nearby schools
GreatSchools rating
No schools nearby
We couldn't find any schools near this home.
- C$--2 bd1 ba800 sqft1108 Sunvista Rd SE, Calgary, AB T2X2T2Off Market
- C$774,9004 bd4 ba1.6k sqft481 N Sunmills Dr SE, Calgary, AB T2X2T5For Sale
- C$800,0004 bd3 ba1.3k sqft49 E Sunlake Rd SE, Calgary, AB T2X3G8For Sale

- C$--3 bd4 ba-- sqft16 Sunlake Gdns SE, Calgary, AB T2X3G4Off Market
- C$900,0005 bd4 ba1.9k sqft42 W Sunvista Cres SE, Calgary, AB T2X3G2For Sale
- C$499,9003 bd3 ba1.1k sqft76 E Sunlake Gdns SE, Calgary, AB T2X3G4For Sale
- C$1,125,0006 bd4 ba2.5k sqft115 Sunvista Ct SE, Calgary, AB T2X3G6For Sale
- C$--2 bd2 ba1.4k sqft350 Sunmills Dr SE, Calgary, AB T2X3H6Off Market
Similar homes
- C$840,0004 bd4 ba1.8k sqft272 SE Woodfield Rd SW, Calgary, AB T2W 3V9For Sale
 MLS ID #A2327693, Stuart Bartwicki, Associate, Cir Realty. courtesy of Pillar9 System
 - C$878,0005 bd4 ba2.2k sqft28 N Mount Norquay Gate SE, Calgary, AB T2Z 2R3For Sale
 MLS ID #A2325356, Erin Reeves, Associate, Exp Realty. courtesy of Pillar9 System
 - C$700,0004 bd3 ba1.7k sqft2020 S Bridlemeadows Mnr SW, Calgary, AB T2Y 4R9For Sale
 MLS ID #A2327137, Donna Delaney, Associate, Cir Realty. courtesy of Pillar9 System
 - C$729,0004 bd2 ba1.5k sqft452 N Parkridge Rise SE, Calgary, AB T2J 5C3For Sale
 MLS ID #A2319294, Bradley Saunders, Associate, Real Broker. courtesy of Pillar9 System
 - C$720,0003 bd3 ba1.5k sqft58 NW Evergreen Bay SW, Calgary, AB T2Y 3E9For SaleMLS ID #A2328054, Mathew Said Morley, Associate, Re/Max First. courtesy of Pillar9 System
- C$799,9003 bd3 ba1.9k sqft692 N Woodpark Blvd SW, Calgary, AB T2W 3R7For SaleMLS ID #A2325814, Kayla Hagen, Associate, Charles. courtesy of Pillar9 System
- C$755,0004 bd4 ba2k sqft67 N Douglas Ridge Vw SE, Calgary, AB T2Z 3C3For SaleMLS ID #A2323219, Cody Henchel, Associate, Lpt Realty. courtesy of Pillar9 System
- C$735,0003 bd4 ba1.7k sqft79 W Millside Cres SW, Calgary, AB T2Y 2P1For SaleMLS ID #A2323943, Tanya D'abadie, Associate, Century 21 Bamber Realty Ltd.. courtesy of Pillar9 System
- C$828,0003 bd3 ba1k sqft503 N 88th Ave SE, Calgary, AB T2H 1T9For SaleMLS ID #A2328071, Ali Larsen, Associate, Cir Realty. courtesy of Pillar9 System
- C$699,9934 bd4 ba1.8k sqft158 W Shawbrooke Grn SW, Calgary, AB T2Y 3C6For SaleMLS ID #A2315476, Hariom Bhardwaj, Associate, Royal Lepage Metro. courtesy of Pillar9 System
- C$718,0003 bd3 ba2k sqft37 N Douglasview Cir SE, Calgary, AB T2Z 2P4For SaleMLS ID #A2321277, Quincy Neufeld, Associate, Cir Realty. courtesy of Pillar9 System
- C$798,0005 bd4 ba2.2k sqft89 E Everoak Dr SW, Calgary, AB T2Y 0C6For SaleMLS ID #A2307566, Krystal Rocamora, Associate, First Place Realty. courtesy of Pillar9 System
- C$714,9004 bd3 ba1.1k sqft716 S Cantree Rd SW, Calgary, AB T2W 2L5For SaleMLS ID #A2324333, Chase Olsen, Associate, Re/Max First. courtesy of Pillar9 System
- C$899,9003 bd3 ba2.3k sqft92 Cranleigh Close SE, Calgary, AB T3M 1H6For SaleMLS ID #A2324885, Nina Jiang, Associate, Homecare Realty Ltd.. courtesy of Pillar9 System
- C$809,8884 bd4 ba1.7k sqft631 N 51st Ave SW, Calgary, AB T2V 0A6For SaleMLS ID #A2321113, Trung Bien, Associate, Exp Realty. courtesy of Pillar9 System
- C$729,9003 bd3 ba1.9k sqft158 Creekstone Way SW, Calgary, AB T2X 4P9For SaleMLS ID #A2323257, Tony Cusano, Associate, Real Broker. courtesy of Pillar9 System
- C$839,0004 bd3 ba2.3k sqft25 E Yorkville Grn SW, Calgary, AB T2X 4J8For SaleMLS ID #A2313303, Michelle Bennett, Associate, Exp Realty. courtesy of Pillar9 System
- C$689,0005 bd3 ba1.4k sqft953 NE Cranston Dr SE, Calgary, AB T3M 1B2For SaleMLS ID #A2317527, Erick Dillmann, Associate, 2% Realty. courtesy of Pillar9 System
- C$999,9004 bd3 ba1.4k sqft127 NW Parkglen Cres SE, Calgary, AB T2J 4L9For SaleMLS ID #A2321864, Kevin French, Associate, Charles. courtesy of Pillar9 System
- C$864,9003 bd3 ba1.4k sqft124 W Cantrell Pl SW, Calgary, AB T2W 1X2For SaleMLS ID #A2324656, Christie Crawford, Associate, Royal Lepage Solutions. courtesy of Pillar9 System
- Alberta
- Division No. 6
- Calgary
- T2X 2T4
- Sundance
- 36 N Sunvista Pl SE
Nearby cities
Nearby neighborhoods
Nearby zip codes
Other Calgary Topics
