Welcome to Sundance, one of Calgary’s most sought after and established lake communities, offering exclusive lake access and exceptional family living. Before you even step inside, you’ll notice the home’s impressive curb appeal, with a fully updated exterior, along with a renewed driveway and beautifully refreshed landscaping that sets the tone for what’s to come. This incredible, extensively renovated home sits on a large corner lot with a sunny east facing backyard and features a fully legal suite. No detail has been overlooked in this property. Step inside and you’re immediately greeted by a stunning entryway highlighted by beautiful custom woodwork wall detailing. The main floor is bright, open, and thoughtfully designed, featuring vaulted ceilings that span the family room, dining area, kitchen, and sunny kitchen nook, creating an airy, light filled space with an abundance of natural light throughout. The entire main floor is finished with stunning 7 1/2" EUROPEAN ENGINEERED WHITE OAK FLOORING (1/8" thickness), adding warmth and a high-end, cohesive feel throughout. The sunken family room offers a warm and inviting atmosphere, complete with a custom gas fireplace and large sliding glass doors leading to the deck, seamlessly blending indoor and outdoor living. The FULLY RENOVATED KITCHEN is a true showpiece, complete with QUARTZ COUNTERTOPS, NEW APPLIANCES including 6 burner gas stove, CUSTOM CABINETRY, and a LARGE ISLAND WITH SEATING. The kitchen flows effortlessly into the dining and nook areas, with direct access from the nook to the deck - perfect for entertaining or enjoying the sunny backyard. A dedicated office and convenient main floor laundry complete this highly functional level, with custom updates and new lighting featured throughout the home. Upstairs features beautiful, upgraded, high end carpet and offers three generous bedrooms, including a spacious primary retreat complete with a walk-in closet and private ensuite and a large family bathroom. The spacious legal suite has been fully upgraded and includes two oversized bedrooms with NEW EGRESS WINDOWS. This home has undergone extensive updates, including FULL INTERIOR RENOVATIONS (2026), NEW HIGH EFFICIENCY FURNACE, AIR CONDITIONING, and HUMIDIFIER (2021), a NAVIEN TANKLESS WATER SYSTEM and WATER SOFTENER (2023), COMPLETE REPLACEMENT OF POLY-B PLUMBING (2023), ALL NEW TRIPLE PANE WINDOWS and EXTERIOR DOORS (2023), NEW GARAGE DOOR OPENER (2023), NEW SHINGLES, SIDING, GUTTERS, and DOWNSPOUTS (2023), and REDESIGNED EXTERIOR LANDSCAPING with CEDAR FENCING and SEPARATE OUTDOOR SPACE FOR LEGAL SUITE (2026), plus UPDATED EXTERIOR ELEVATION and INTEGRATED SMOKE/CO2 DETECTORS (2026). Located within walking distance to parks and both elementary and high schools nearby, this turnkey property combines modern upgrades with an unbeatable location , ready for you to move in and enjoy!
For sale
C$900,000
42 W Sunvista Cres SE, Calgary, AB T2X 3G2
5beds
1,970sqft
Single Family Residence
Built in 1991
5,227 Square Feet Lot
$-- Zestimate®
C$457/sqft
C$27/mo HOA
What's special
Impressive curb appealFully updated exteriorRenewed drivewayBeautifully refreshed landscapingLarge corner lotSunny east facing backyardStunning entryway
- 86 days |
- 37 |
- 1 |
Zillow last checked:
Listing updated:
Listed by:
Todd Steeves, Associate,
Sotheby's International Realty Canada,
Mark Lockhart, Associate,
Sotheby's International Realty Canada
Source: courtesy of Pillar9 System,MLS®#: A2302693 Originating MLS®#: Calgary
Originating MLS®#: CalgaryFacts & features
Interior
Bedrooms & bathrooms
- Bedrooms: 5
- Bathrooms: 4
- Full bathrooms: 3
- 1/2 bathrooms: 1
Other
- Level: Upper
- Dimensions: 12`9" x 14`11"
Bedroom
- Level: Upper
- Dimensions: 9`3" x 11`5"
Bedroom
- Level: Upper
- Dimensions: 9`5" x 12`0"
Bedroom
- Level: Lower
- Dimensions: 11`11" x 10`7"
Bedroom
- Level: Lower
- Dimensions: 11`5" x 11`4"
Other
- Level: Main
Other
- Level: Upper
Other
- Level: Lower
Other
- Level: Upper
Den
- Level: Main
- Dimensions: 11`6" x 11`2"
Dining room
- Level: Main
- Dimensions: 12`5" x 7`6"
Family room
- Level: Main
- Dimensions: 19`1" x 12`9"
Family room
- Level: Lower
- Dimensions: 12`0" x 16`8"
Kitchen
- Level: Main
- Dimensions: 14`10" x 16`5"
Kitchen
- Level: Lower
- Dimensions: 11`2" x 12`4"
Living room
- Level: Main
- Dimensions: 12`10" x 15`8"
Heating
- Forced Air
Cooling
- Central Air
Appliances
- Included: Bar Fridge, Dishwasher, Double Oven, Garage Control(s), Gas Cooktop, Microwave, Refrigerator, Washer/Dryer
- Laundry: In Basement, Laundry Room
Features
- Breakfast Bar, Double Vanity, Granite Counters, High Ceilings, Kitchen Island, No Animal Home, No Smoking Home, Walk-In Closet(s)
- Flooring: Carpet, Ceramic Tile, Hardwood
- Basement: Full
- Number of fireplaces: 1
- Fireplace features: Gas
Interior area
- Total interior livable area: 1,970 sqft
- Finished area above ground: 1,970
- Finished area below ground: 1,145
Property
Parking
- Total spaces: 4
- Parking features: Double Garage Attached
- Attached garage spaces: 1
Features
- Levels: Two,2 Storey
- Stories: 1
- Patio & porch: Deck, Patio
- Exterior features: Private Yard
- Fencing: Fenced
- Frontage length: 4.72M 15`6"
Lot
- Size: 5,227 Square Feet
- Features: Back Yard, Corner Lot, Front Yard, Landscaped
Details
- Parcel number: 101722338
- Zoning: R-CG
Construction
Type & style
- Home type: SingleFamily
- Property subtype: Single Family Residence
Materials
- Cement Fiber Board, Wood Frame
- Foundation: Concrete Perimeter
- Roof: Asphalt Shingle
Condition
- New construction: No
- Year built: 1991
Community & HOA
Community
- Features: Lake, Playground
- Subdivision: Sundance
HOA
- Has HOA: No
- Amenities included: Beach Access
- HOA fee: C$320 annually
Location
- Region: Calgary
Financial & listing details
- Price per square foot: C$457/sqft
- Date on market: 4/24/2026
- Inclusions: Fridge, stove, washer, dryer, dishwasher, hoodfan in basement suite
Todd Steeves, Associate
Todd Steeves, Associate
(403) 254-5315
By pressing Contact Agent, you agree that the real estate professional identified above may call/text you about your search, which may involve use of automated means and pre-recorded/artificial voices. You don't need to consent as a condition of buying any property, goods, or services. Message/data rates may apply. You also agree to our Terms of Use. Zillow does not endorse any real estate professionals. We may share information about your recent and future site activity with your agent to help them understand what you're looking for in a home.
Price history
Price history is unavailable.
Public tax history
Tax history is unavailable.
Climate risks
Neighborhood: Sundance
Nearby schools
GreatSchools rating
No schools nearby
We couldn't find any schools near this home.
- C$800,0004 bd3 ba1.3k sqft49 E Sunlake Rd SE, Calgary, AB T2X3G8For Sale

- C$789,9004 bd4 ba1.6k sqft36 N Sunvista Pl SE, Calgary, AB T2X2T4For Sale

- C$1,125,0006 bd4 ba2.5k sqft115 Sunvista Ct SE, Calgary, AB T2X3G6For Sale
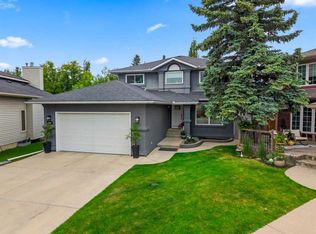
- C$--3 bd4 ba-- sqft16 Sunlake Gdns SE, Calgary, AB T2X3G4Off Market
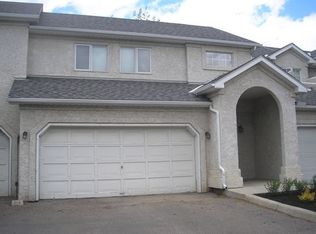
- C$--2 bd1 ba800 sqft1108 Sunvista Rd SE, Calgary, AB T2X2T2Off Market
- C$425,0002 bd2 ba1.3k sqft133 S Chaparral Point SE, Calgary, AB T2X3M8For Sale
- C$769,9004 bd4 ba1.6k sqft481 N Sunmills Dr SE, Calgary, AB T2X2T5For Sale
- C$--2 bd2 ba1.4k sqft350 Sunmills Dr SE, Calgary, AB T2X3H6Off Market
Similar homes
- C$800,0004 bd3 ba1.3k sqft49 E Sunlake Rd SE, Calgary, AB T2X 3G8For SaleMLS ID #A2328114, Julie Bowser, Associate, Cir Realty. courtesy of Pillar9 System
- C$799,9005 bd3 ba1.4k sqft1731 N 111th Ave SW, Calgary, AB T2W 1R6For Sale
 MLS ID #A2330314, Yusuf Hussaini, Associate, Re/Max House Of Real Estate. courtesy of Pillar9 System
 - C$849,9003 bd3 ba2.2k sqft96 NE Cranridge Cres SE, Calgary, AB T3M 0J3For Sale
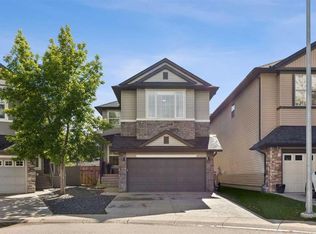 MLS ID #A2317340, Bill Macdougall, Broker, Optimum Realty Group. courtesy of Pillar9 System
 - C$990,0005 bd3 ba1.2k sqft235 E Lake Rosen Cres SE, Calgary, AB T2J 3L9For Sale
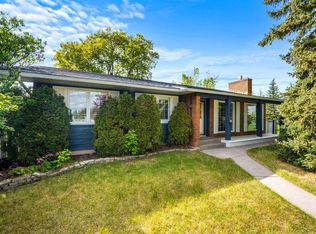 MLS ID #A2306126, Ben Battistessa, Associate, Century 21 Bamber Realty Ltd.. courtesy of Pillar9 System
 - C$815,0005 bd4 ba2.2k sqft73 W Mallard Grv SE, Calgary, AB T3S 0E3For SaleMLS ID #A2327028, Tali Kowall, Associate, Exp Realty. courtesy of Pillar9 System
- C$739,9004 bd3 ba1k sqft9532 SW Allison Dr SE, Calgary, AB T2J 1B5For SaleMLS ID #A2330508, Amit Punn, Associate, Lpt Realty. courtesy of Pillar9 System
- C$988,8005 bd3 ba1.8k sqft920 S Cantabrian Dr SW, Calgary, AB T2W 1L7For SaleMLS ID #A2317005, Janet Mericle, Associate, Re/Max First. courtesy of Pillar9 System
- C$824,9004 bd3 ba1.2k sqft507 E Cantrell Dr SW, Calgary, AB T2W 2K8For SaleMLS ID #A2319868, Ken Rigel, Associate, Exp Realty. courtesy of Pillar9 System
- C$789,0004 bd3 ba1.2k sqft428 S Queen Anne Way SE, Calgary, AB T2J 4R9For SaleMLS ID #A2313556, Jeff Grohn, Associate, Grassroots Realty Group. courtesy of Pillar9 System
- C$735,0003 bd4 ba1.7k sqft79 W Millside Cres SW, Calgary, AB T2Y 2P1For SaleMLS ID #A2323943, Tanya D'abadie, Associate, Century 21 Bamber Realty Ltd.. courtesy of Pillar9 System
- C$899,0004 bd3 ba1.1k sqft8616 W 7th St SW, Calgary, AB T2V 1G9For SaleMLS ID #A2292219, Justin Warthe, Associate, Real Broker. courtesy of Pillar9 System
- C$835,0004 bd3 ba2.5k sqft416 W Thornhill Pl NW, Calgary, AB T2K 2S5For SaleMLS ID #A2328333, Doreen Ng, Associate, Century 21 Bravo Realty. courtesy of Pillar9 System
- C$1,199,9004 bd3 ba1.1k sqft1132 S Lake Sylvan Pl SE, Calgary, AB T2J 2P6For SaleMLS ID #A2329769, Omer Hyder, Associate, Re/Max House Of Real Estate. courtesy of Pillar9 System
- C$925,0004 bd3 ba1.1k sqft4812 N Verona Dr NW, Calgary, AB T3A 0P4For SaleMLS ID #A2330471, Michelle Gee, Associate, 2% Realty. courtesy of Pillar9 System
- C$824,9993 bd4 ba2.2k sqft851 N Seton Cir SE, Calgary, AB T3M 3B5For SaleMLS ID #A2307862, Erin Reeves, Associate, Exp Realty. courtesy of Pillar9 System
- C$950,0006 bd3 ba1.3k sqft10327 S Wapiti Dr SE, Calgary, AB T2J 1J3For SaleMLS ID #A2295185, Sapna Savai, Associate, Coldwell Banker Mountain Central. courtesy of Pillar9 System
- C$838,8004 bd2 ba1.9k sqft11 E Selkirk Dr SW, Calgary, AB T2W 0M3For SaleMLS ID #A2313075, Len T. Wong, Associate Broker, Re/Max Complete Realty. courtesy of Pillar9 System
- C$989,9005 bd4 ba2.5k sqft235 E Treeline Vw SW, Calgary, AB T2Y 0V4For SaleMLS ID #A2321907, Chad Kon, Associate, Real Broker. courtesy of Pillar9 System
- C$1,270,0005 bd3 ba1.4k sqft611 E Parkridge Dr SE, Calgary, AB T2J 5B9For SaleMLS ID #A2254487, Lia Shami, Associate, First Place Realty. courtesy of Pillar9 System
- C$850,0004 bd3 ba1.2k sqft10704 N Oakfield Dr SW, Calgary, AB T2W 2C9For SaleMLS ID #A2318625, Carla Velazquez Tapia, Associate, Re/Max First. courtesy of Pillar9 System
