Step into timeless elegance with this fully renovated bungalow, where thoughtful modern upgrades blend seamlessly with classic charm. The main floor welcomes you into a bright living room anchored by the home's original wood-burning fireplace, beautifully reimagined with a sleek polished concrete finish and an adjacent custom built-in media cabinet. This space flows effortlessly into the dining area, elevated by custom floating shelves with integrated LED lighting and a designer branch chandelier. The brand-new kitchen is a chef’s dream, boasting ceiling-height cabinetry, premium stone countertops, high-end appliances, and an expansive central island with an oversized sink. Right as you walk through the front door, you are greeted by an integrated custom closet and a stunning mudroom bench complete with vertical LED accent lighting. Both the private 3-piece ensuite in the serene primary retreat and the main floor's second 4-piece bathroom elevate daily living with the pure luxury of cozy, in-floor heating. A spacious second bedroom with a walk-in closet and a convenient hallway laundry station complete this level. The fully finished basement exponentially expands your living space, offering an expansive recreation room and a stylish wet bar tailored for movie nights or lively hosting. Two additional bedrooms, each complete with generous walk-in closets, provide ultimate flexibility for a growing family, guests, a dedicated home office, or a workout space. A third modern 4-piece bathroom also offers the added comfort of in-floor heating. A second full laundry room and utility storage room add practical luxury throughout. Outside, the backyard features a large deck and a beautifully landscaped outdoor living area ready for summer gatherings. Completing the property is an oversized single garage with epoxy floors. Every square inch of this residence has been meticulously designed for modern luxury and effortless living, so book your private tour today!
For sale
C$799,000
10704 N Oakfield Dr SW, Calgary, AB T2W 2C9
4beds
1,210sqft
Single Family Residence
Built in 1973
5,227 Square Feet Lot
$-- Zestimate®
C$660/sqft
C$-- HOA
What's special
Custom built-in media cabinetDesigner branch chandelierBrand-new kitchenCeiling-height cabinetryPremium stone countertopsHigh-end appliancesConvenient hallway laundry station
- 82 days
- 73
- 4
Zillow last checked:
Listing updated:
Listed by:
Carla Velazquez Tapia, Associate,
Re/Max First
Source: courtesy of Pillar9 System,MLS®#: A2318625 Originating MLS®#: Calgary
Originating MLS®#: CalgaryFacts & features
Interior
Bedrooms & bathrooms
- Bedrooms: 4
- Bathrooms: 3
- Full bathrooms: 3
Bedroom
- Level: Main
- Dimensions: 12`2" x 12`11"
Other
- Level: Main
- Dimensions: 11`8" x 15`2"
Bedroom
- Level: Basement
- Dimensions: 11`9" x 10`1"
Bedroom
- Level: Basement
- Dimensions: 10`10" x 13`10"
Other
- Level: Main
Other
- Level: Basement
Other
- Level: Main
Dining room
- Level: Main
- Dimensions: 9`4" x 12`6"
Other
- Level: Basement
- Dimensions: 6`2" x 10`2"
Game room
- Level: Basement
- Dimensions: 21`7" x 30`6"
Kitchen
- Level: Main
- Dimensions: 13`0" x 11`6"
Laundry
- Level: Basement
- Dimensions: 6`0" x 8`0"
Living room
- Level: Main
- Dimensions: 12`4" x 24`3"
Heating
- Forced Air
Cooling
- None
Appliances
- Included: Bar Fridge, Dishwasher, Dryer, Electric Range, Range Hood, Refrigerator, Washer
- Laundry: In Hall, Laundry Room
Features
- Bar, Built-in Features, Closet Organizers, Stone Counters, Storage
- Flooring: Carpet, Tile
- Basement: Full
- Number of fireplaces: 1
- Fireplace features: Wood Burning
Interior area
- Total interior livable area: 1,210 sqft
- Finished area above ground: 1,210
- Finished area below ground: 1,106
Video & virtual tour
Property
Parking
- Total spaces: 1
- Parking features: Oversized, Single Garage Detached
- Garage spaces: 1
Features
- Levels: One
- Stories: 1
- Patio & porch: Deck
- Exterior features: Other
- Fencing: Fenced
- Frontage length: 16.77M 55`0"
Lot
- Size: 5,227 Square Feet
- Features: Back Lane, Back Yard, Corner Lot
Details
- Parcel number: 101537506
- Zoning: R-CG
Construction
Type & style
- Home type: SingleFamily
- Architectural style: Bungalow
- Property subtype: Single Family Residence
Materials
- Stucco, Wood Frame
- Foundation: Concrete Perimeter
- Roof: Asphalt Shingle
Condition
- New construction: No
- Year built: 1973
Community & HOA
Community
- Features: Park, Playground, Sidewalks, Street Lights
- Subdivision: Cedarbrae
HOA
- Has HOA: No
Location
- Region: Calgary
Financial & listing details
- Price per square foot: C$660/sqft
- Date on market: 6/10/2026
- Inclusions: None
Price history
Price history is unavailable.
Public tax history
Tax history is unavailable.
Climate risks
Neighborhood: Cedarbrae
Nearby schools
GreatSchools rating
No schools nearby
We couldn't find any schools near this home.
- C$645,0005 bd3 ba1.1k sqft3016 E Cedar Ridge Dr SW, Calgary, AB T2W1X6For Sale

- C$475,0004 bd3 ba895 sqft3429 E Cedarille Dr SW, Calgary, AB T2W3J3For Sale

- C$--5 bd3 ba1.3k sqft39 Cedarwood Mews SW, Calgary, AB T2W3H6Off Market
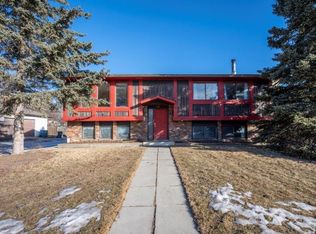
- C$649,9004 bd2 ba1.3k sqft231 W Cedarille Grn SW, Calgary, AB T2W2H3For Sale
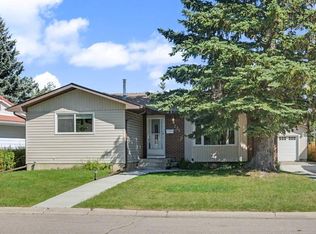
Similar homes
- C$899,8884 bd3 ba1.2k sqft104 Oakmoor Pl SW, Calgary, AB T2V 4A3For Sale
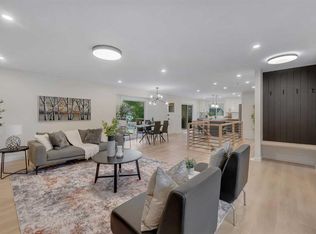 MLS ID #A2337592, Gary Basra, Associate, Real Broker. courtesy of Pillar9 System
 - C$849,9994 bd3 ba1.1k sqft10012 Willowview Rd SE, Calgary, AB T2J 1P4For Sale
 Century 21 Canada
 - C$845,0004 bd3 ba1.3k sqft44 S Woodbrook Pl SW, Calgary, AB T2W 3Z4For Sale
 MLS ID #A2335127, Erich Binner, Associate, The Real Estate District. courtesy of Pillar9 System
 - C$799,9005 bd3 ba1.4k sqft1731 N 111th Ave SW, Calgary, AB T2W 1R6For Sale
 MLS ID #A2330314, Yusuf Hussaini, Associate, Re/Max House Of Real Estate. courtesy of Pillar9 System
