
Welcome to this beautifully updated two-storey home in the heart of Woodlands, offering 1,934 sq.ft. of thoughtfully designed living space, 3 bedrooms, 2.5 bathrooms and an incredible location just steps from parks, schools, shopping, and some of Calgary’s most sought-after outdoor amenities. From the moment you step inside, you'll appreciate the extensive main floor renovation featuring newer windows, luxury vinyl plank flooring and fresh paint throughout, soaring vaulted ceilings and an abundance of natural light. The spacious front living and dining areas create the perfect setting for both everyday living and entertaining, while the stunning renovated kitchen is truly the heart of the home. Complete with quartz countertops, a large central island, designer tile backsplash, stainless steel appliances including a gas range, as well as a custom hood fan, this space seamlessly combines style and functionality. Just a couple steps down, the inviting family room offers a cozy retreat with a wood-burning fireplace framed by a charming brick surround and oversized windows overlooking the backyard. A convenient main floor laundry room, powder room, and double attached garage complete the level. Upstairs, the open loft overlooks the main living area and provides the perfect space for a home office, reading nook, or flex area. The spacious primary suite offers plenty of room to unwind and presents an exciting opportunity to create the dream ensuite you've always wanted. Two additional bedrooms and an updated 4-piece bathroom complete the upper floor. The unfinished basement provides endless possibilities for future development, whether you envision additional living space, a home gym, recreation room, or extra storage. Outside, you'll fall in love with the private backyard oasis. Designed for entertaining and relaxation, the outdoor space features a large composite deck, beautiful stone patio, custom pergolas, string lighting, fire table gathering area, mature trees, and plenty of green space for kids and pets to enjoy. It's the perfect extension of the home for summer evenings and weekend get-togethers. Located in the established community of Woodlands, this home offers exceptional access to transit, nearby shopping, restaurants, schools, playgrounds, Fish Creek Provincial Park, Canyon Meadows Golf & Country Club, including an extensive network of walking and biking pathways. This is a rare opportunity to own a beautifully updated family home in one of Calgary’s most desirable southwest neighbourhoods.
For sale
C$799,900
692 N Woodpark Blvd SW, Calgary, AB T2W 3R7
3beds
1,934sqft
Single Family Residence
Built in 1979
5,227 Square Feet Lot
$-- Zestimate®
C$414/sqft
C$-- HOA
What's special
Beautifully updated two-storey homeExtensive main floor renovationNewer windowsLuxury vinyl plank flooringFresh paint throughoutSoaring vaulted ceilingsAbundance of natural light
- 8 days |
- 38 |
- 1 |
Zillow last checked:
Listing updated:
Listed by:
Kayla Hagen, Associate,
Charles
Source: courtesy of Pillar9 System,MLS®#: A2325814 Originating MLS®#: Calgary
Originating MLS®#: CalgaryFacts & features
Interior
Bedrooms & bathrooms
- Bedrooms: 3
- Bathrooms: 3
- Full bathrooms: 2
- 1/2 bathrooms: 1
Bedroom
- Level: Upper
- Dimensions: 9`6" x 10`10"
Bedroom
- Level: Upper
- Dimensions: 10`3" x 9`10"
Other
- Level: Upper
- Dimensions: 12`7" x 20`0"
Other
- Level: Main
- Dimensions: 3`1" x 7`7"
Other
- Level: Upper
- Dimensions: 9`4" x 5`0"
Other
- Level: Upper
- Dimensions: 9`3" x 6`9"
Dining room
- Level: Main
- Dimensions: 9`10" x 9`2"
Family room
- Level: Main
- Dimensions: 12`6" x 15`4"
Foyer
- Level: Main
- Dimensions: 6`11" x 6`1"
Kitchen
- Level: Main
- Dimensions: 12`6" x 17`1"
Laundry
- Level: Main
- Dimensions: 9`5" x 7`6"
Living room
- Level: Main
- Dimensions: 12`0" x 18`9"
Loft
- Level: Upper
- Dimensions: 13`0" x 9`3"
Heating
- Forced Air
Cooling
- None
Appliances
- Included: Dishwasher, Dryer, Garage Control(s), Gas Range, Microwave, Range Hood, Refrigerator, Washer
- Laundry: Laundry Room, Main Level
Features
- Ceiling Fan(s), Double Vanity, Kitchen Island, No Animal Home, No Smoking Home, Open Floorplan, Quartz Counters, Recessed Lighting, Storage, Vaulted Ceiling(s)
- Flooring: Tile
- Windows: Vinyl Windows, Window Coverings
- Basement: Full
- Number of fireplaces: 1
- Fireplace features: Brick Facing, Living Room, Mantle, Wood Burning
Interior area
- Total interior livable area: 1,934 sqft
- Finished area above ground: 1,934
- Finished area below ground: 1,111
Video & virtual tour
Property
Parking
- Total spaces: 4
- Parking features: Double Garage Attached, Driveway
- Attached garage spaces: 2
- Has uncovered spaces: Yes
Features
- Levels: Two,2 Storey
- Stories: 1
- Patio & porch: Deck, Patio
- Exterior features: Private Yard, Storage
- Has spa: Yes
- Spa features: Bath
- Fencing: Fenced
- Frontage length: 15.85M 52`0"
Lot
- Size: 5,227 Square Feet
- Features: Back Yard, Few Trees, Front Yard, Interior Lot, Landscaped
Details
- Parcel number: 112173601
- Zoning: R-CG
Construction
Type & style
- Home type: SingleFamily
- Property subtype: Single Family Residence
Materials
- Brick, Composite Siding
- Foundation: Concrete Perimeter
- Roof: Asphalt Shingle
Condition
- New construction: No
- Year built: 1979
Community & HOA
Community
- Features: Park, Playground, Sidewalks, Street Lights
- Subdivision: Woodlands
HOA
- Has HOA: No
Location
- Region: Calgary
Financial & listing details
- Price per square foot: C$414/sqft
- Date on market: 7/2/2026
- Date available: 08/20/2026
- Inclusions: Water Softener (AS-IS), Storage Shed, TV Mount(s).
Kayla Hagen, Associate
Kayla Hagen, Associate
(403) 267-0000
By pressing Contact Agent, you agree that the real estate professional identified above may call/text you about your search, which may involve use of automated means and pre-recorded/artificial voices. You don't need to consent as a condition of buying any property, goods, or services. Message/data rates may apply. You also agree to our Terms of Use. Zillow does not endorse any real estate professionals. We may share information about your recent and future site activity with your agent to help them understand what you're looking for in a home.
Price history
Price history is unavailable.
Public tax history
Tax history is unavailable.
Climate risks
Neighborhood: Woodlands
Nearby schools
GreatSchools rating
No schools nearby
We couldn't find any schools near this home.
- C$--3 bd4 ba1.7k sqft204 Woodside Bay SW, Calgary, AB T2W3K8Off Market
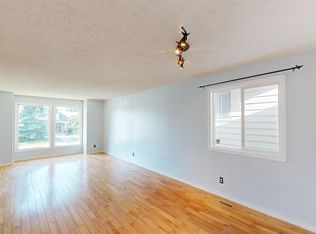
- C$489,9003 bd3 ba1.6k sqft185 S Woodridge Dr SW #3, Calgary, AB T2W3X7For Sale

- C$469,9002 bd3 ba1.6k sqft185 S Woodridge Dr SW #1, Calgary, AB T2W3X7For Sale
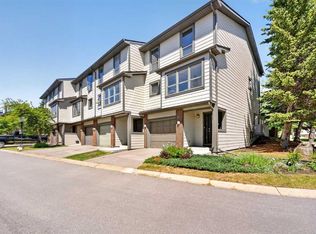
- C$699,0006 bd3 ba1.2k sqft584 E Woodhill Pl SW, Calgary, AB T2W3L5For Sale
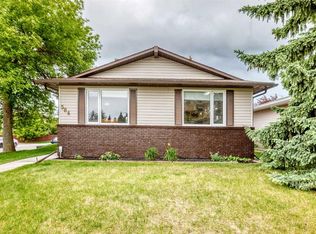
- C$1,150,0003 bd3 ba1.9k sqft75 S Woodacres Cres SW, Calgary, AB T2W4V5For Sale
- C$430,0004 bd2 ba888 sqft323 W Woodvale Cres SW, Calgary, AB T2W3L3For Sale
- C$450,0002 bd3 ba1.1k sqft2187 N Woodview Dr SW, Calgary, AB T2W3N8For Sale
- C$--2 bd1 ba-- sqft2200 Woodview Dr SW #203, Calgary, AB T2W3N6Off Market
Similar homes
- C$840,0004 bd4 ba1.8k sqft272 SE Woodfield Rd SW, Calgary, AB T2W 3V9For Sale
 MLS ID #A2327693, Stuart Bartwicki, Associate, Cir Realty. courtesy of Pillar9 System
 - C$828,0003 bd3 ba1k sqft503 N 88th Ave SE, Calgary, AB T2H 1T9For Sale
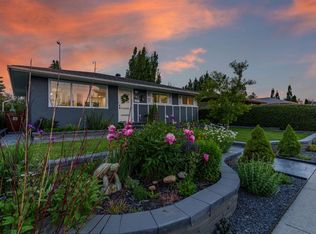 MLS ID #A2328071, Ali Larsen, Associate, Cir Realty. courtesy of Pillar9 System
 - C$750,0004 bd4 ba2.2k sqft331 E Millview Bay SW, Calgary, AB T2Y 3Y1For Sale
 MLS ID #A2323816, Shane Strebchuk, Associate, Exp Realty. courtesy of Pillar9 System
 - C$799,9004 bd3 ba1.2k sqft10504 W Spadina Dr SW, Calgary, AB T2W 0T4For Sale
 MLS ID #A2316673, Al Dharamsi, Associate, Re/Max Complete Realty. courtesy of Pillar9 System
 - C$839,0003 bd3 ba2.3k sqft575 NE Evergreen Cir SW, Calgary, AB T2Y 0C1For SaleMLS ID #A2319626, Salil Mahajan, Associate, Brilliant Realty. courtesy of Pillar9 System
- C$789,9004 bd4 ba1.6k sqft36 N Sunvista Pl SE, Calgary, AB T2X 2T4For SaleMLS ID #A2323954, Kourtni Listhaeghe, Associate Broker, Cir Realty. courtesy of Pillar9 System
- C$839,0003 bd4 ba1.9k sqft2033 N 21st Ave SW, Calgary, AB T2T 0N8For SaleMLS ID #A2326118, Andreas Angellakis, Associate, Re/Max House Of Real Estate. courtesy of Pillar9 System
- C$675,0003 bd3 ba1.5k sqft20 E Somercrest Grv SW, Calgary, AB T2Y 3M1For SaleMLS ID #A2317058, Mona Kapoor, Associate, Real Estate Professionals Inc.. courtesy of Pillar9 System
- C$714,9004 bd3 ba1.1k sqft716 S Cantree Rd SW, Calgary, AB T2W 2L5For SaleMLS ID #A2324333, Chase Olsen, Associate, Re/Max First. courtesy of Pillar9 System
- C$809,8884 bd4 ba1.7k sqft631 N 51st Ave SW, Calgary, AB T2V 0A6For SaleMLS ID #A2321113, Trung Bien, Associate, Exp Realty. courtesy of Pillar9 System
- C$674,9004 bd4 ba1.5k sqft480 Douglas Glen Point SE, Calgary, AB T2Z 3G4For SaleMLS ID #A2323930, Tarryn Hamilton, Associate, Re/Max Realty Professionals. courtesy of Pillar9 System
- C$1,150,0003 bd3 ba1.9k sqft75 S Woodacres Cres SW, Calgary, AB T2W 4V5For SaleMLS ID #A2303016, Michel Heggedal, Associate, Exp Realty. courtesy of Pillar9 System
- C$779,9003 bd3 ba2.1k sqft902 S Bluerock Way SW, Calgary, AB T2Y 0S5For SaleMLS ID #A2304430, Errol Biebrick, Associate, Remax Innovations. courtesy of Pillar9 System
- C$670,0002 bd4 ba2.1k sqft12 N Wood Cres SW, Calgary, AB T2W 4B6For SaleMLS ID #A2325999, Daniel Kowall, Associate, Exp Realty. courtesy of Pillar9 System
- C$689,9004 bd4 ba1.8k sqft41 NW Millview Park SW, Calgary, AB T2Y 3Y3For SaleMLS ID #A2314238, Rajesh Mathew, Associate, Urban-Realty.Ca. courtesy of Pillar9 System
- C$749,9004 bd2 ba1.3k sqft63 N Hogarth Cres SW, Calgary, AB T2V 3A8For SaleMLS ID #A2321286, Steve Hunter, Associate, The Home Hunters Real Estate Group Ltd.. courtesy of Pillar9 System
- C$1,050,0005 bd3 ba1.6k sqft724 S Willacy Dr SE, Calgary, AB T2J 2E1For SaleMLS ID #A2322658, Carmen Lussier, Associate, Remax Innovations. courtesy of Pillar9 System
- C$699,9934 bd4 ba1.8k sqft158 W Shawbrooke Grn SW, Calgary, AB T2Y 3C6For SaleMLS ID #A2315476, Hariom Bhardwaj, Associate, Royal Lepage Metro. courtesy of Pillar9 System
- C$699,9004 bd3 ba1.1k sqft10020 W Oakfield Dr SW, Calgary, AB T2V 4B4For SaleMLS ID #A2319144, Greg Kennedy, Associate, Exp Realty. courtesy of Pillar9 System
- C$755,0004 bd4 ba2k sqft67 N Douglas Ridge Vw SE, Calgary, AB T2Z 3C3For SaleMLS ID #A2323219, Cody Henchel, Associate, Lpt Realty. courtesy of Pillar9 System
- Alberta
- Division No. 6
- Calgary
- T2W 3R7
- Woodlands
- 692 N Woodpark Blvd SW
Nearby cities
Nearby neighborhoods
Nearby zip codes
Other Calgary Topics
