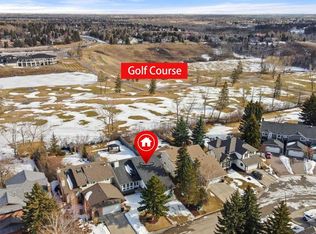
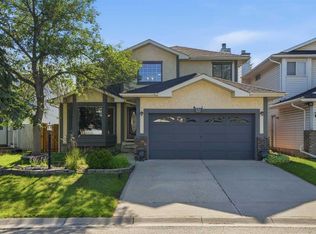
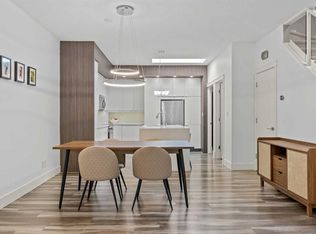
Neighbors LOVE THIS COMPLEX as the safety in the area is unmatchable, not to mention the close friendly community and proximity to GREEN SPACE. Tucked away on a whisper quiet street in the highly sought after community of Woodlands, this fully developed two storey townhome offers the perfect balance of comfort, style, and low maintenance living. Backing onto a peaceful setting with no direct neighbours behind, this home delivers a rare SENSE OF PRIVACY while offering over 3,000 sq ft of beautifully developed living space designed for both everyday living and entertaining. From the moment you step inside, pride of ownership is immediately evident. Rich real hardwood flooring flows throughout the main living areas, while large windows flood the home with natural light. The heart of the home is the BEAUTIFULLY RENOVATED KITCHEN, thoughtfully designed with both function and style in mind. Featuring an induction cooktop, built in wine fridge, quality cabinetry, and generous prep space, it seamlessly connects to the expansive dining area and inviting living room, creating an ideal layout for hosting family and friends. The sunny SOUTH FACING BACKYARD feels like a private retreat, complete with a large patio and built in BBQ area, perfect for summer evenings and effortless outdoor entertaining. Upstairs, the EXPANSIVE PRIMARY RETREAT offers a true luxury escape. This impressive space features a FULLY RENOVATED, spa inspired 5 piece ensuite complete with heated tile floors, dual vanities, a deep soaker tub, a separate shower, and a spacious walk in closet. Convenient upper floor laundry adds everyday functionality. The second bedroom is generously sized, while the versatile loft provides the perfect space for a home office, reading nook, or fitness area. If additional sleeping space is needed, the loft can also be easily converted into a third bedroom. The FULLY DEVELOPED BASEMENT expands the living space even further with a full 3 piece bathroom, large recreation area, and an impressive amount of storage space rarely found in townhome living. Additional highlights include the OVERSIZED INSULATED GARAGE, renovated mudroom, 3.5 bathrooms, and the true lock and go lifestyle that comes with this EXCEPTIONALLY WELL MANAGED. Condo fees include landscaping, snow removal, exterior maintenance, window cleaning, water, sewer, garbage, and recycling, allowing for stress free living year round. Ideally located just minutes from the new Costco, Stoney Trail, Canyon Meadows Golf & Country Club, Fish Creek Park, schools, shopping, and transit, this move in ready home offers an incredible opportunity to enjoy one of Calgary’s most established and desirable southwest communities. Book your showing today!
For sale
C$670,000
12 N Wood Cres SW, Calgary, AB T2W 4B6
2beds
2,133sqft
Townhouse
Built in 1980
-- sqft lot
$-- Zestimate®
C$314/sqft
C$669/mo HOA
What's special
Whisper quiet streetRich real hardwood flooringBeautifully renovated kitchenInduction cooktopBuilt in wine fridgeQuality cabinetryGenerous prep space
- 2 days |
- 20 |
- 0 |
Zillow last checked:
Listing updated:
Listed by:
Daniel Kowall, Associate,
Exp Realty,
Tali Kowall, Associate,
Exp Realty
Source: courtesy of Pillar9 System,MLS®#: A2325999 Originating MLS®#: Calgary
Originating MLS®#: CalgaryFacts & features
Interior
Bedrooms & bathrooms
- Bedrooms: 2
- Bathrooms: 4
- Full bathrooms: 3
- 1/2 bathrooms: 1
Bedroom
- Level: Second
- Dimensions: 13`1" x 12`0"
Other
- Level: Second
- Dimensions: 16`7" x 19`1"
Other
- Level: Main
- Dimensions: 5`3" x 5`4"
Other
- Level: Second
- Dimensions: 9`6" x 5`4"
Other
- Level: Basement
- Dimensions: 10`1" x 5`11"
Other
- Level: Second
- Dimensions: 11`8" x 15`3"
Bonus room
- Level: Second
- Dimensions: 12`7" x 14`4"
Dining room
- Level: Main
- Dimensions: 11`2" x 9`6"
Family room
- Level: Main
- Dimensions: 12`5" x 10`1"
Foyer
- Level: Main
- Dimensions: 6`1" x 8`5"
Other
- Level: Basement
- Dimensions: 26`7" x 24`1"
Game room
- Level: Basement
- Dimensions: 17`5" x 21`2"
Kitchen
- Level: Main
- Dimensions: 14`11" x 18`11"
Living room
- Level: Main
- Dimensions: 12`5" x 16`2"
Mud room
- Level: Main
- Dimensions: 13`11" x 5`6"
Walk in closet
- Level: Second
- Dimensions: 9`11" x 8`7"
Heating
- Forced Air, Natural Gas
Cooling
- None
Appliances
- Included: Dishwasher, Dryer, Electric Cooktop, Electric Oven, Microwave, Refrigerator, Washer, Wine Refrigerator
- Laundry: Upper Level
Features
- Bookcases, Breakfast Bar, Built-in Features, Kitchen Island, Open Floorplan, Quartz Counters, Storage, Walk-In Closet(s)
- Flooring: Carpet, Ceramic Tile, Hardwood
- Windows: Window Coverings
- Basement: Full
- Number of fireplaces: 1
- Fireplace features: Gas
- Common walls with other units/homes: 2+ Common Walls
Interior area
- Total interior livable area: 2,133 sqft
- Finished area above ground: 1,069
- Finished area below ground: 1,051
Video & virtual tour
Property
Parking
- Total spaces: 4
- Parking features: Double Garage Attached, Driveway, Insulated, Attached Garage
- Attached garage spaces: 2
- Has uncovered spaces: Yes
Features
- Levels: Two,2 Storey
- Stories: 1
- Patio & porch: Patio
- Exterior features: Balcony, Private Yard
- Fencing: Fenced
Lot
- Features: Backs on to Park/Green Space, On Golf Course
Details
- Zoning: M-C1 d75
Construction
Type & style
- Home type: Townhouse
- Property subtype: Townhouse
Materials
- Cedar, Wood Frame
- Foundation: Concrete Perimeter
- Roof: Asphalt Shingle
Condition
- New construction: No
- Year built: 1980
Community & HOA
Community
- Features: Golf, Park, Street Lights
- Subdivision: Woodlands
HOA
- Has HOA: Yes
- Amenities included: Park, Picnic Area
- Services included: Common Area Maintenance, Insurance, Professional Management, Reserve Fund Contributions, Sewer, Snow Removal, Trash, Water
- HOA fee: C$669 monthly
Location
- Region: Calgary
Financial & listing details
- Price per square foot: C$314/sqft
- Date on market: 7/4/2026
- Inclusions: N/A
Daniel Kowall, Associate
Daniel Kowall, Associate
(403) 262-7653
By pressing Contact Agent, you agree that the real estate professional identified above may call/text you about your search, which may involve use of automated means and pre-recorded/artificial voices. You don't need to consent as a condition of buying any property, goods, or services. Message/data rates may apply. You also agree to our Terms of Use. Zillow does not endorse any real estate professionals. We may share information about your recent and future site activity with your agent to help them understand what you're looking for in a home.
Price history
Price history is unavailable.
Public tax history
Tax history is unavailable.
Climate risks
Neighborhood: Woodlands
Nearby schools
GreatSchools rating
No schools nearby
We couldn't find any schools near this home.

- Alberta
- Division No. 6
- Calgary
- T2W 4B6
- Woodlands
- 12 N Wood Cres SW
Nearby cities
Nearby neighborhoods
Nearby zip codes
Other Calgary Topics
