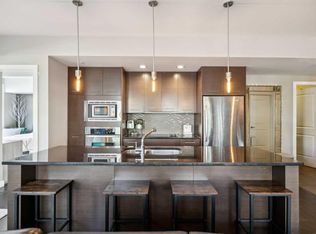
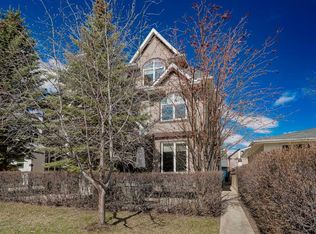
An incredible opportunity to own in the highly desirable community of Parkdale! Ideally situated just 1.5 blocks from the scenic Bow River Pathway and only steps from a playground, park, and accessible outdoor skating rink, this location can’t be beat. Enjoy easy walking access to Foothills Medical Centre, Alberta Children's Hospital, University of Calgary, along with nearby cafes, shops, and restaurants. This spacious front facing fourplex unit features over 2,300 sq ft of bright, functional living space. The main floor showcases an updated kitchen complete with granite countertops and stainless steel appliances, flowing effortlessly into the open-concept dining and living areas. Step outside to the private west facing patio, a perfect place to unwind. The primary bedroom offers a spa-inspired ensuite with a deep soaker tub and double vanity as well as a large walk in custom California closet. Convenient upper-level laundry adds to the home’s thoughtful layout. The third-floor loft provides exceptional flexibility and can easily function as a third bedroom, home office, media room, or a home gym. The fully finished basement is a great addition that can be utilized as a media room or spare living area with it’s own 4 piece bathroom. Additional features include central air conditioning, titled parking, a gas hookup on the deck, and numerous upgrades throughout. Schedule your private showing today!
For sale
C$675,000
528 W 34th St NW #1, Calgary, AB T2N 2X7
2beds
1,830sqft
Townhouse
Built in 2006
-- sqft lot
$-- Zestimate®
C$369/sqft
C$337/mo HOA
What's special
Updated kitchenGranite countertopsStainless steel appliancesPrivate west facing patioPrimary bedroomConvenient upper-level laundryCentral air conditioning
- 38 days |
- 21 |
- 1 |
Zillow last checked:
Listing updated:
Listed by:
Brad Falk, Associate,
Century 21 Bamber Realty Ltd.
Source: courtesy of Pillar9 System,MLS®#: A2313525 Originating MLS®#: Calgary
Originating MLS®#: CalgaryFacts & features
Interior
Bedrooms & bathrooms
- Bedrooms: 2
- Bathrooms: 4
- Full bathrooms: 3
- 1/2 bathrooms: 1
Other
- Level: Upper
- Dimensions: 12`11" x 11`8"
Bedroom
- Level: Upper
- Dimensions: 11`3" x 11`1"
Other
- Level: Upper
Other
- Level: Basement
Other
- Level: Main
Other
- Level: Upper
Dining room
- Level: Main
- Dimensions: 14`2" x 10`1"
Kitchen
- Level: Main
- Dimensions: 14`3" x 8`7"
Living room
- Level: Main
- Dimensions: 14`3" x 12`5"
Loft
- Level: Third
- Dimensions: 21`1" x 20`0"
Heating
- Forced Air
Cooling
- Central Air
Appliances
- Included: Dishwasher, Electric Stove, Garage Control(s), Microwave Hood Fan, Washer/Dryer Stacked
- Laundry: In Unit, Upper Level
Features
- Breakfast Bar, Closet Organizers, High Ceilings, Kitchen Island
- Flooring: Carpet, Ceramic Tile, Hardwood
- Windows: Window Coverings
- Basement: Full
- Number of fireplaces: 1
- Fireplace features: Gas
- Common walls with other units/homes: 2+ Common Walls
Interior area
- Total interior livable area: 1,830 sqft
Property
Parking
- Total spaces: 1
- Parking features: Stall, Titled
Features
- Levels: Three Or More,3 (or more) Storey
- Stories: 1
- Patio & porch: Balcony(s)
- Exterior features: Balcony, BBQ gas line
- Fencing: None
Lot
- Features: Back Lane, Front Yard
Details
- Zoning: M-C1
Construction
Type & style
- Home type: Townhouse
- Property subtype: Townhouse
- Attached to another structure: Yes
Materials
- Composite Siding, Wood Frame
- Foundation: Concrete Perimeter
- Roof: Asphalt Shingle
Condition
- New construction: No
- Year built: 2006
Community & HOA
Community
- Features: Park, Playground
- Subdivision: Parkdale
HOA
- Has HOA: Yes
- Amenities included: None
- Services included: Insurance, Maintenance Grounds, Reserve Fund Contributions, Snow Removal
- HOA fee: C$337 monthly
Location
- Region: Calgary
Financial & listing details
- Price per square foot: C$369/sqft
- Date on market: 5/28/2026
- Inclusions: n/a
Brad Falk, Associate
Brad Falk, Associate
(403) 245-0773
By pressing Contact Agent, you agree that the real estate professional identified above may call/text you about your search, which may involve use of automated means and pre-recorded/artificial voices. You don't need to consent as a condition of buying any property, goods, or services. Message/data rates may apply. You also agree to our Terms of Use. Zillow does not endorse any real estate professionals. We may share information about your recent and future site activity with your agent to help them understand what you're looking for in a home.
Price history
Price history is unavailable.
Public tax history
Tax history is unavailable.
Climate risks
Neighborhood: Parkdale
Nearby schools
GreatSchools rating
No schools nearby
We couldn't find any schools near this home.


- Alberta
- Division No. 6
- Calgary
- T2N 2X7
- Parkdale
- 528 W 34th St NW Unit 1
Nearby cities
Nearby neighborhoods
Nearby zip codes
Other Calgary Topics
