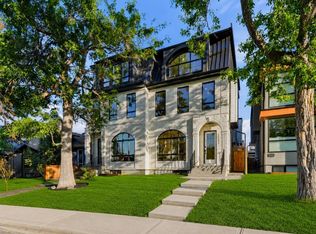
PRICE IMPROVED | FINAL UNIT, OTHER SIDE SOLD | LEGAL SUITE WITH TWO BEDS + LAUNDRY | 6 BEDS | 4.5 BATHS | DUAL PRIMARY SUITES | 3RD FLOOR LOUNGE, WET BAR + BALCONY | MAIN FLOOR OFFICE | 3,400+ SQ FT TOTAL. A wide foyer with custom closets, bench, and wall hooks handles the daily traffic. A dedicated POCKET OFFICE sits just off the entrance, so working from home never costs you a bedroom. The front dining room takes the afternoon light. The chef inspired kitchen anchors the centre of the plan with stainless steel appliances, built in wall oven and microwave, a full pantry, and an oversized island sized for weeknight dinners and for a crowd. The rear living room opens through dual east facing patio doors, with a built in fireplace and full height tile surround. SECOND FLOOR: The primary suite features a 5 piece ensuite with freestanding tub, rain shower with bench, and full height designer tile, plus a STEAM ROUGH IN already in place if you want to add a steam shower down the road. Two more bedrooms with oversized windows, a full bathroom, and a laundry room with washer, dryer, and sink complete the level. THIRD FLOOR: The floor that sets this home apart from anything else in its price band. A SECOND PRIMARY BEDROOM with Jack and Jill ensuite, a BONUS LOUNGE with WET BAR, and a private BALCONY. Guest quarters, a teen retreat, a media room, or a work from home floor with a door that closes, all with full separation from the rest of the house. LEGAL SUITE: The fully finished lower level is a legal suite with its own SIDE ENTRANCE, 2 bedrooms, full bathroom, full kitchen, living area, and SEPARATE LAUNDRY. Rent it out to offset the mortgage, or keep it for extended family. Built, permitted, and ready to go on day one. THE LOCATION: Parkdale is one of Calgary's most established inner city communities, sitting right on the river. Steps to the Bow River Pathway system and Edworthy Park, a short walk to Lazy Loaf & Kettle, and quick access to Crowchild Trail and downtown. Foothills Medical Centre, the Alberta Children's Hospital, and the University of Calgary are all minutes away. Playgrounds, off leash areas, and boutique shops round out the neighbourhood. Immediate possession. Book your showing.
New construction
C$1,325,000
518 W 34a St NW, Calgary, AB T2N 2Y6
6beds
2,649sqft
Semi Detached (Half Duplex)
Built in 2026
-- sqft lot
$-- Zestimate®
C$500/sqft
C$-- HOA
What's special
Full pantryPrivate balcony
- 21 days |
- 44 |
- 2 |
Zillow last checked:
Listing updated:
Listed by:
Elise Cross, Associate,
Town Residential
Source: courtesy of Pillar9 System,MLS®#: A2335269 Originating MLS®#: Calgary
Originating MLS®#: CalgaryFacts & features
Interior
Bedrooms & bathrooms
- Bedrooms: 6
- Bathrooms: 4
- Full bathrooms: 4
Bedroom
- Level: Basement
- Dimensions: 10`0" x 12`10"
Bedroom
- Level: Basement
- Dimensions: 11`0" x 12`10"
Bedroom
- Level: Second
- Dimensions: 15`2" x 9`9"
Bedroom
- Level: Second
- Dimensions: 11`6" x 11`10"
Other
- Level: Second
- Dimensions: 14`0" x 12`11"
Other
- Level: Third
- Dimensions: 12`6" x 11`5"
Other
- Level: Basement
- Dimensions: 8`8" x 5`8"
Other
- Level: Second
- Dimensions: 5`0" x 9`9"
Other
- Level: Second
- Dimensions: 15`5" x 7`5"
Other
- Level: Third
- Dimensions: 6`0" x 11`9"
Bonus room
- Level: Third
- Dimensions: 12`5" x 16`2"
Dining room
- Level: Main
- Dimensions: 11`8" x 13`2"
Foyer
- Level: Main
- Dimensions: 7`0" x 7`0"
Other
- Level: Basement
- Dimensions: 10`0" x 5`5"
Kitchen
- Level: Basement
- Dimensions: 11`4" x 12`10"
Kitchen
- Level: Main
- Dimensions: 19`4" x 13`5"
Laundry
- Level: Basement
- Dimensions: 5`1" x 5`8"
Laundry
- Level: Second
- Dimensions: 5`8" x 9`3"
Living room
- Level: Basement
- Dimensions: 10`1" x 15`3"
Living room
- Level: Main
- Dimensions: 13`9" x 14`8"
Office
- Level: Main
- Dimensions: 5`6" x 7`1"
Pantry
- Level: Main
- Dimensions: 7`3" x 2`5"
Walk in closet
- Level: Basement
- Dimensions: 6`0" x 5`8"
Walk in closet
- Level: Second
- Dimensions: 3`8" x 4`6"
Walk in closet
- Level: Second
- Dimensions: 6`3" x 9`3"
Walk in closet
- Level: Third
- Dimensions: 7`8" x 4`0"
Heating
- Forced Air, Natural Gas
Cooling
- Rough-In
Appliances
- Included: Bar Fridge, Built-In Oven, Dishwasher, Garage Control(s), Microwave Hood Fan, Range, Range Hood, Refrigerator, Stove(s), Washer/Dryer, Washer/Dryer Stacked
- Laundry: In Basement, Multiple Locations, Upper Level
Features
- Built-in Features, Closet Organizers, High Ceilings, Kitchen Island, Open Floorplan, Pantry, Quartz Counters, See Remarks, Separate Entrance, Soaking Tub, Storage, Sump Pump(s), Tray Ceiling(s), Vaulted Ceiling(s), Walk-In Closet(s), Wet Bar, Wired for Data, Wired for Sound
- Flooring: Carpet, Hardwood, Tile
- Windows: Vinyl Windows
- Basement: Full
- Number of fireplaces: 1
- Fireplace features: Electric, Three-Sided
- Common walls with other units/homes: 1 Common Wall
Interior area
- Total interior livable area: 2,649 sqft
- Finished area above ground: 1,994
- Finished area below ground: 959
Property
Parking
- Total spaces: 2
- Parking features: Double Garage Detached
- Garage spaces: 2
Features
- Levels: Three Or More,3 (or more) Storey
- Stories: 1
- Patio & porch: Balcony(s), Deck
- Exterior features: BBQ gas line, Private Yard
- Fencing: Fenced
- Frontage length: 7.62M 25`0"
Lot
- Size: 3,049 Square Feet
- Features: Back Yard, Front Yard, Interior Lot, Landscaped, Rectangular Lot
Details
- Zoning: RCG
Construction
Type & style
- Home type: MultiFamily
- Property subtype: Semi Detached (Half Duplex)
- Attached to another structure: Yes
Materials
- Brick, Stucco
- Foundation: Concrete Perimeter
- Roof: Asphalt Shingle
Condition
- New construction: Yes
- Year built: 2026
Community & HOA
Community
- Features: Golf, Park, Playground, Sidewalks, Street Lights, Tennis Court(s)
- Subdivision: Parkdale
HOA
- Has HOA: No
Location
- Region: Calgary
Financial & listing details
- Price per square foot: C$500/sqft
- Date on market: 8/6/2026
- Date available: 10/16/2026
- Inclusions: Appliances
Price history
Price history is unavailable.
Public tax history
Tax history is unavailable.
Climate risks
Neighborhood: Parkdale
Nearby schools
GreatSchools rating
No schools nearby
We couldn't find any schools near this home.
- C$730,0003 bd3 ba1.6k sqft3444 SW 3rd Ave NW, Calgary, AB T2N0M3For Sale
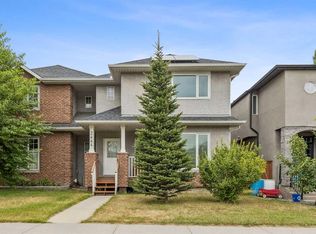
- C$650,0003 bd4 ba1.8k sqft523 SE 34th St NW #1, Calgary, AB T2N2X8For Sale
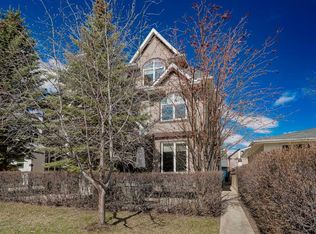
- C$--2 bd1 ba-- sqft3504 3rd Ave NW, Calgary, AB T2N0M5Off Market
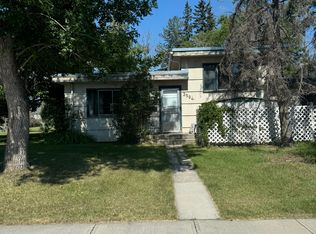
- C$730,0003 bd3 ba1.6k sqft3444 3rd Ave NW, Calgary, AB T2N0M3For Sale
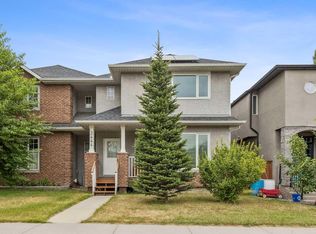
- C$724,9003 bd2 ba786 sqft3432 SW 3rd Ave NW, Calgary, AB T2N0M3For Sale
- C$3,7502 bd4 ba1.8k sqft528 34th St NW #1, Calgary, AB T2N2X7For Rent
- C$402,0002 bd2 ba1k sqft540 34th St NW #103, Calgary, AB T2N2X7For Sale
- C$424,9002 bd2 ba1k sqft540 34th St NW #204, Calgary, AB T2N2X7For Sale
Similar homes
- C$1,399,9996 bd5 ba2.7k sqft907 E 36a St NW, Calgary, AB T2N 3B2New Construction
 MLS ID #A2333151, Elise Cross, Associate, Town Residential. courtesy of Pillar9 System
 - C$1,535,0006 bd7 ba2.9k sqft2233 N 2nd Ave NW, Calgary, AB T2N 0E2New Construction
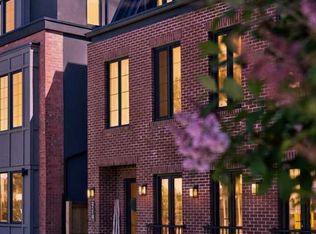
 MLS ID #A2340238, Lisa Johnson, Associate, Re/Max House Of Real Estate. courtesy of Pillar9 System
 - C$1,499,0005 bd5 ba2.7k sqft2719 N 5th Ave NW, Calgary, AB T2N 0T9New Construction
 MLS ID #A2317020, Gemma Hobb, Associate, Sotheby's International Realty Canada. courtesy of Pillar9 System
 - C$1,325,0005 bd4 ba1.8k sqft236 S 30th Ave NE, Calgary, AB T2E 2C9For Sale
 MLS ID #A2338359, Shawn Getty, Associate, Lpt Realty. courtesy of Pillar9 System
 - C$1,499,9003 bd4 ba2.6k sqft88 Woodlark Dr SW, Calgary, AB T3C 3H5For SaleMLS ID #A2340197, Adnan Assaf, Associate, Cir Realty. courtesy of Pillar9 System
- C$1,499,9005 bd5 ba2.6k sqft2714 S 3rd Ave NW, Calgary, AB T2N 0L7New ConstructionMLS ID #A2331676, Lisa Johnson, Associate, Re/Max House Of Real Estate. courtesy of Pillar9 System
- C$1,385,0004 bd4 ba1.9k sqft924 33a St NW, Calgary, AB T2N 2X3For SaleMLS ID #A2328286, Jason Hunter, Broker, Coldwell Banker Home Smart Real Estate. courtesy of Pillar9 System
- C$1,195,0004 bd5 ba2.1k sqft643 E 36th St SW, Calgary, AB T3C 1R1New ConstructionMLS ID #A2339839, Lisa Johnson, Associate, Re/Max House Of Real Estate. courtesy of Pillar9 System
- C$1,348,0004 bd5 ba2.3k sqft2625 E 29th St SW, Calgary, AB T3E 2K9For SaleMLS ID #A2338620, Neil Lauzon, Associate, Exp Realty. courtesy of Pillar9 System
- C$1,199,9995 bd4 ba1.9k sqft2416 W 32nd St SW, Calgary, AB T3E 2R7For SaleMLS ID #A2339104, Gagan Jattana, Associate, Real Broker. courtesy of Pillar9 System
- C$1,200,0006 bd5 ba2.7k sqft2119 E Mackay Rd NW, Calgary, AB T3B 1C9New ConstructionMLS ID #A2305142, Lisa Johnson, Associate, Re/Max House Of Real Estate. courtesy of Pillar9 System
- C$1,299,0005 bd4 ba1.9k sqft2620 W 30th St SW, Calgary, AB T3E 2L5New ConstructionMLS ID #A2310425, Peyman Valim, Associate, Century 21 Bamber Realty Ltd.. courtesy of Pillar9 System
- C$1,199,9995 bd4 ba2.3k sqft1704 W 26a St SW, Calgary, AB T3C 1L1For SaleMLS ID #A2331642, Kenneth Chan, Associate, Trec The Real Estate Company. courtesy of Pillar9 System
- C$1,068,9995 bd4 ba1.9k sqft2136 S 5th Ave NW, Calgary, AB T2N 0S5New ConstructionMLS ID #A2329036, Daman Joshi, Associate, Real Broker. courtesy of Pillar9 System
- C$1,260,0004 bd4 ba2k sqft2039 N 44th Ave SW, Calgary, AB T2T 2N9For SaleMLS ID #A2329288, Dianne Brown, Associate, Re/Max Landan Real Estate. courtesy of Pillar9 System
- C$1,199,9005 bd5 ba2.2k sqft3308 W 2nd St NW, Calgary, AB T2K 0X9For SaleMLS ID #A2337920, Elaine Choy, Associate, Century 21 Bravo Realty. courtesy of Pillar9 System
- C$1,189,9005 bd5 ba1.9k sqft2623 N Cochrane Rd NW, Calgary, AB T2M 4H8New ConstructionMLS ID #A2326906, Gurpreet Ghuttora, Associate, Real Broker. courtesy of Pillar9 System
- C$1,250,0005 bd4 ba2k sqft136 S 10th Ave NW, Calgary, AB T2M 0B4New ConstructionMLS ID #A2334114, Jiejie Wang, Associate, Skyrock. courtesy of Pillar9 System
- C$1,249,9005 bd5 ba1.9k sqft2430 W 36th St SW, Calgary, AB T3E 2Y9New ConstructionMLS ID #A2307750, Gurpreet Ghuttora, Associate, Real Broker. courtesy of Pillar9 System
- C$1,050,0004 bd4 ba2.5k sqft1711 E 27th St SW, Calgary, AB T3C 1L6For SaleMLS ID #A2327047, Sam Corea, Associate, Re/Max House Of Real Estate. courtesy of Pillar9 System
