DESIGNER LUXURY | LEGAL SUITE | WEST-FACING BACKYARD | DOUBLE DETACHED GARAGE Thoughtfully designed and beautifully finished, this newly built detached infill in Spruce Cliff delivers modern luxury in a way that feels polished, warm, and easy to live in. The arched front entry, black-framed windows, and layered mix of brick, stucco, and natural wood give the exterior a strong presence while setting the tone for the details inside. Wide-plank flooring, oversized windows, designer lighting, and a soft neutral palette create a bright and inviting backdrop throughout the main level. At the front of the home, the spacious dining room is framed by an expansive window, statement chandelier, and rich feature wall. The kitchen sits at the heart of the home, combining ceiling-height cabinetry, warm wood accents, stone counters and backsplash, a gas cooktop, built-in double ovens, and an oversized island with plenty of seating. At the rear, the living room is centred around a sleek gas fireplace with full-height tile and custom open shelving. Expansive sliding glass doors bring in beautiful western light and open directly onto the deck and landscaped backyard, making the entire main floor feel connected and well suited to both everyday living and entertaining. Upstairs, the vaulted primary suite offers a calm and private retreat with a panelled feature wall, large windows, and a generous walk-in closet with extensive built-ins. The spa-inspired ensuite includes heated floors, a long dual vanity, freestanding soaker tub, and oversized glass shower. Two additional bedrooms provide excellent closet space, with one offering its own private ensuite. Another full bathroom and a dedicated laundry room with built-in cabinetry and sink complete the upper level. The fully developed lower level includes a LEGAL ONE-BEDROOM SUITE with a private entrance, full kitchen, spacious living area, bedroom, full bathroom, dedicated laundry, and generous storage. Comfortable, well planned, and fully self-contained, it provides excellent flexibility for extended family, guests, or rental income. Outside, the private west-facing backyard offers a spacious deck, fenced lawn, and landscaped grounds with plenty of room to relax and enjoy the evening sun. A detached double garage completes the property. Located in beautiful Spruce Cliff, the home is close to Shaganappi Point Golf Course and the Douglas Fir Trail, with Edworthy Park, the Bow River pathway system, playgrounds, and off-leash areas all nearby. Westbrook LRT Station and convenient access to Bow Trail make commuting into downtown quick and straightforward, while nearby 17 Avenue SW offers a growing collection of independent restaurants, cafés, shops, and everyday services. With established tree-lined streets, excellent schools, and some of the city’s best outdoor spaces within easy reach, Spruce Cliff offers an ideal balance of inner-city convenience and neighbourhood charm.
New construction
C$1,195,000
643 E 36th St SW, Calgary, AB T3C 1R1
4beds
2,168sqft
Single Family Residence
Built in 2025
3,049 Square Feet Lot
$-- Zestimate®
C$551/sqft
C$-- HOA
What's special
Designer luxuryArched front entryBlack-framed windowsWide-plank flooringOversized windowsDesigner lightingSoft neutral palette
- 13 hours |
- 7 |
- 2 |
Zillow last checked:
Listing updated:
Listed by:
Lisa Johnson, Associate,
Re/Max House Of Real Estate
Source: courtesy of Pillar9 System,MLS®#: A2339839 Originating MLS®#: Calgary
Originating MLS®#: CalgaryFacts & features
Interior
Bedrooms & bathrooms
- Bedrooms: 4
- Bathrooms: 5
- Full bathrooms: 4
- 1/2 bathrooms: 1
Bedroom
- Level: Upper
- Dimensions: 10`10" x 10`11"
Bedroom
- Level: Upper
- Dimensions: 10`11" x 10`11"
Other
- Level: Upper
- Dimensions: 13`3" x 15`0"
Bedroom
- Level: Basement
- Dimensions: 10`0" x 12`4"
Other
- Level: Main
- Dimensions: 5`8" x 5`2"
Other
- Level: Upper
- Dimensions: 7`10" x 4`11"
Other
- Level: Basement
- Dimensions: 6`4" x 11`7"
Other
- Level: Upper
- Dimensions: 7`11" x 5`3"
Other
- Level: Upper
- Dimensions: 7`10" x 13`9"
Dining room
- Level: Main
- Dimensions: 11`11" x 16`6"
Other
- Level: Basement
- Dimensions: 6`3" x 12`4"
Game room
- Level: Basement
- Dimensions: 16`7" x 18`5"
Kitchen
- Level: Main
- Dimensions: 15`8" x 21`0"
Kitchen
- Level: Basement
- Dimensions: 5`8" x 12`8"
Laundry
- Level: Upper
- Dimensions: 7`6" x 4`9"
Laundry
- Level: Basement
- Dimensions: 6`4" x 5`6"
Living room
- Level: Main
- Dimensions: 18`0" x 15`0"
Walk in closet
- Level: Upper
- Dimensions: 6`5" x 13`0"
Heating
- Forced Air, Natural Gas
Cooling
- None
Appliances
- Included: Dishwasher, Dryer, Garage Control(s), Gas Cooktop, Microwave, Oven-Built-In, Range Hood, Refrigerator, Washer
- Laundry: In Basement, Upper Level
Features
- Built-in Features, Chandelier, Closet Organizers, Double Vanity, High Ceilings, Kitchen Island, No Animal Home, No Smoking Home, Open Floorplan, Quartz Counters, Recessed Lighting, Separate Entrance, Soaking Tub, Vaulted Ceiling(s), Walk-In Closet(s)
- Flooring: Carpet, Hardwood, Tile
- Basement: Full
- Number of fireplaces: 1
- Fireplace features: Gas, Living Room
Interior area
- Total interior livable area: 2,168 sqft
- Finished area above ground: 2,168
- Finished area below ground: 899
Video & virtual tour
Property
Parking
- Total spaces: 2
- Parking features: Double Garage Detached
- Garage spaces: 2
Features
- Levels: Two,2 Storey
- Stories: 1
- Patio & porch: Deck
- Exterior features: BBQ gas line, Private Entrance, Private Yard
- Fencing: Fenced
- Frontage length: 8.25M 27`1"
Lot
- Size: 3,049 Square Feet
- Features: Back Lane, Back Yard
Details
- Zoning: R-CG
Construction
Type & style
- Home type: SingleFamily
- Property subtype: Single Family Residence
Materials
- Brick, Cement Fiber Board, Wood Frame
- Foundation: Concrete Perimeter
- Roof: Asphalt Shingle
Condition
- New construction: Yes
- Year built: 2025
Community & HOA
Community
- Features: Golf, Park, Playground, Sidewalks, Street Lights
- Subdivision: Spruce Cliff
HOA
- Has HOA: No
Location
- Region: Calgary
Financial & listing details
- Price per square foot: C$551/sqft
- Date on market: 8/27/2026
- Inclusions: N/A
Price history
Price history is unavailable.
Public tax history
Tax history is unavailable.
Climate risks
Neighborhood: Spruce Cliff
Nearby schools
GreatSchools rating
No schools nearby
We couldn't find any schools near this home.
- C$1,195,0004 bd5 ba2.1k sqft645 E 36th St SW, Calgary, AB T3C1P8New Construction
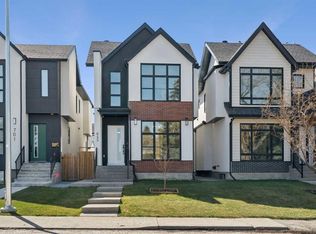
- C$969,9004 bd4 ba2.2k sqft3542 S 7th Ave SW, Calgary, AB T3C0C8For Sale

- C$1,299,0004 bd4 ba2.1k sqft640 W 37th St SW, Calgary, AB T3C1R9New Construction
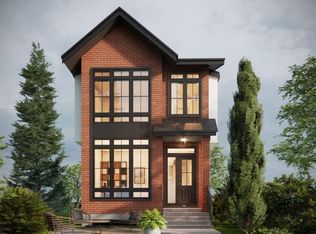
- C$--3 bd3 ba2k sqft615 E 36th St SW #615B, Calgary, AB T3C1R1Off Market

- C$--3 bd3 ba2k sqft615 E 36th St SW #615, Calgary, AB T3C1R1Off Market
- C$--3 bd2 ba1.1k sqft611 E 36th St SW, Calgary, AB T3C1R1Off Market
- C$529,9003 bd2 ba884 sqft624 W 38th St SW, Calgary, AB T3C1T2For Sale
- C$--1 bd1 ba627 sqft1719 38th St SW, Calgary, AB T3C1T2Off Market
Similar homes
- C$1,195,0004 bd5 ba2.1k sqft645 E 36th St SW, Calgary, AB T3C 1P8New ConstructionMLS ID #A2307984, Tony Nicastro, Associate, Remax Innovations. courtesy of Pillar9 System
- C$1,350,0004 bd4 ba2.2k sqft514 W 37th St SW, Calgary, AB T3C 1R6New Construction
 MLS ID #A2338411, Justin Warthe, Associate, Real Broker. courtesy of Pillar9 System
 - C$1,199,9995 bd4 ba2.3k sqft1704 W 26a St SW, Calgary, AB T3C 1L1For Sale
 MLS ID #A2331642, Kenneth Chan, Associate, Trec The Real Estate Company. courtesy of Pillar9 System
 - C$1,098,0004 bd4 ba2.2k sqft2014 W 6th St NE, Calgary, AB T2E 3Z1For Sale
 MLS ID #A2337787, Felix Chan, Associate, Real Broker. courtesy of Pillar9 System
 - C$1,215,0004 bd4 ba1.8k sqft3804 NW Sarcee Rd SW, Calgary, AB T3E 7W9For SaleMLS ID #A2327699, Vincent Phan, Associate, 2% Realty. courtesy of Pillar9 System
- C$1,199,9005 bd5 ba2.2k sqft3308 W 2nd St NW, Calgary, AB T2K 0X9For SaleMLS ID #A2337920, Elaine Choy, Associate, Century 21 Bravo Realty. courtesy of Pillar9 System
- C$1,115,0004 bd4 ba1.7k sqft3719 N 2nd Ave SW, Calgary, AB T3C 0A2For SaleMLS ID #A2328970, Simon D. Hunt, Associate, Re/Max House Of Real Estate. courtesy of Pillar9 System
- C$1,199,9995 bd4 ba1.9k sqft2416 W 32nd St SW, Calgary, AB T3E 2R7For SaleMLS ID #A2339104, Gagan Jattana, Associate, Real Broker. courtesy of Pillar9 System
- C$1,060,0004 bd4 ba2k sqft2234 W 28th St SW, Calgary, AB T3E 2H6For SaleMLS ID #A2322887, Ilham Cazac, Associate, Exp Realty. courtesy of Pillar9 System
- C$1,299,9004 bd4 ba2k sqft3375 SW Breton Close NW, Calgary, AB T2L 1X3For SaleMLS ID #A2337119, Gary Basra, Associate, Real Broker. courtesy of Pillar9 System
- C$1,225,0004 bd4 ba1.9k sqft2708 W 18th St NW, Calgary, AB T2M 3T8New ConstructionMLS ID #A2333836, Davinder Brar, Associate, Exp Realty. courtesy of Pillar9 System
- C$1,549,9004 bd5 ba2.2k sqft2004 S 51st Ave SW, Calgary, AB T3E 1J6New ConstructionMLS ID #A2331753, Lisa Johnson, Associate, Re/Max House Of Real Estate. courtesy of Pillar9 System
- C$1,288,0004 bd4 ba1.9k sqft1812 S 19th Ave NW, Calgary, AB T2M 1B5New ConstructionMLS ID #A2329541, Andy Tran, Associate, Kic Realty. courtesy of Pillar9 System
- C$1,288,0004 bd4 ba1.9k sqft1810 S 19th Ave NW, Calgary, AB T2M 1B5New ConstructionMLS ID #A2329490, Andy Tran, Associate, Kic Realty. courtesy of Pillar9 System
- C$1,385,0004 bd4 ba1.9k sqft924 33a St NW, Calgary, AB T2N 2X3For SaleMLS ID #A2328286, Jason Hunter, Broker, Coldwell Banker Home Smart Real Estate. courtesy of Pillar9 System
- C$999,9004 bd4 ba2k sqft1417 E 41st St SW, Calgary, AB T3C 1X7New ConstructionMLS ID #A2330109, Ashley Doull, Associate, Cir Realty. courtesy of Pillar9 System
- C$1,199,9004 bd5 ba2.8k sqft49 S Rockhaven Grn NW, Calgary, AB T3G 0C5For SaleMLS ID #A2337705, Lisa Johnson, Associate, Re/Max House Of Real Estate. courtesy of Pillar9 System
- C$1,295,0004 bd3 ba1.5k sqft8 S Carnarvon Way NW, Calgary, AB T2K 1W4For SaleMLS ID #A2338394, Jaspal Sekhon, Associate, Creekside Realty. courtesy of Pillar9 System
- C$1,145,0005 bd4 ba2k sqft1429 E 26a St SW, Calgary, AB T3C 1K8New ConstructionMLS ID #A2315166, Jonida Halili, Associate, Exp Realty. courtesy of Pillar9 System
- C$1,179,9005 bd4 ba1.9k sqft2205 E 26a St SW, Calgary, AB T3E 2C4New ConstructionMLS ID #A2318707, Anmol Ghattarora, Associate, Remax Innovations. courtesy of Pillar9 System
