Welcome to this extensively renovated bungalow located in a quiet, established neighbourhood close to schools, shopping centres and everyday amenities! Thoughtfully redesigned with quality finishes and extensive upgrades throughout, this home offers an impressive combination of style, comfort and functionality. The main floor features 10’ ceilings, ENGINEERED HARDWOOD flooring, elegant lighting, custom woodwork and large windows that fill the home with natural light. The gourmet kitchen offers QUARTZ countertops, a combination of oak and painted cabinetry with plywood cabinet boxes, and a functional layout that flows seamlessly into the dining and living areas. The spacious living room is highlighted by an electric fireplace with a custom built-in feature wall, while the dining area opens through patio doors to a beautiful outdoor entertaining space featuring a PERGOLA, BBQ gas line, an additional gas line for a space heater and a generous 11’ x 34’ deck. The luxurious primary suite features a walk-in closet and a spa-inspired ensuite complete with dual vanities, a soaker tub, custom STEAM SHOWER and IN-FLOOR HEATING. A second generously sized bedroom with a built-in closet, a dedicated office with custom cabinetry and a mudroom with built-ins complete the main floor. The fully finished basement provides additional living space with a large rec room featuring a custom built-in unit, WET BAR, full bathroom and two spacious bedrooms with built-in closets. The home has undergone an extensive renovation down to the studs, including upgraded 6” exterior wall framing for improved insulation, new roof trusses and a new roof. The plumbing, heating and electrical systems have also been completely redone, including a new 200-amp electrical service, new underground plumbing and new plumbing services extending to the property line. Additional features include built-in speakers throughout, an installed alarm system and rough-ins for security cameras, central vacuum and A/C. Outside, the property offers excellent curb appeal facing green space, a large front porch, a FRONT DRIVEWAY, a large flat yard and a BRAND-NEW oversized detached garage featuring an 18’ wide door, insulated, finished to paint grade and a side-mounted garage door opener. With extensive structural, mechanical and cosmetic upgrades combined with beautifully finished living spaces throughout, this exceptional move-in-ready home is truly a must-see!
For sale
C$1,295,000
8 S Carnarvon Way NW, Calgary, AB T2K 1W4
4beds
1,544sqft
Single Family Residence
Built in 1956
6,098 Square Feet Lot
$-- Zestimate®
C$839/sqft
C$-- HOA
What's special
Engineered hardwood flooringElegant lightingCustom woodworkGourmet kitchenQuartz countertopsBbq gas lineLuxurious primary suite
- 1 day |
- 29 |
- 2 |
Zillow last checked:
Listing updated:
Listed by:
Jaspal Sekhon, Associate,
Creekside Realty
Source: courtesy of Pillar9 System,MLS®#: A2338394 Originating MLS®#: Calgary
Originating MLS®#: CalgaryFacts & features
Interior
Bedrooms & bathrooms
- Bedrooms: 4
- Bathrooms: 3
- Full bathrooms: 3
Bedroom
- Level: Main
- Dimensions: 12`3" x 11`11"
Other
- Level: Main
- Dimensions: 15`11" x 13`0"
Bedroom
- Level: Basement
- Dimensions: 14`8" x 10`7"
Bedroom
- Level: Basement
- Dimensions: 11`2" x 10`6"
Other
- Level: Main
- Dimensions: 10`2" x 5`4"
Other
- Level: Basement
- Dimensions: 10`3" x 4`10"
Other
- Level: Main
- Dimensions: 15`11" x 6`6"
Other
- Level: Main
- Dimensions: 15`2" x 6`3"
Den
- Level: Main
- Dimensions: 11`0" x 9`0"
Dining room
- Level: Main
- Dimensions: 11`8" x 10`4"
Foyer
- Level: Main
- Dimensions: 11`0" x 6`9"
Game room
- Level: Basement
- Dimensions: 25`1" x 18`11"
Kitchen
- Level: Main
- Dimensions: 15`6" x 11`4"
Living room
- Level: Main
- Dimensions: 13`8" x 11`8"
Mud room
- Level: Main
- Dimensions: 8`5" x 6`0"
Walk in closet
- Level: Main
- Dimensions: 8`5" x 7`2"
Heating
- Forced Air, Natural Gas
Cooling
- Rough-In
Appliances
- Included: Bar Fridge, Dishwasher, Dryer, Gas Range, Microwave, Range Hood, Refrigerator, Washer
- Laundry: Main Level
Features
- Built-in Features, Double Vanity, Kitchen Island, No Animal Home, No Smoking Home, Open Floorplan, Quartz Counters, See Remarks, Walk-In Closet(s), Wet Bar
- Flooring: Carpet, Hardwood, Tile
- Basement: Full
- Number of fireplaces: 1
- Fireplace features: Electric, Family Room
Interior area
- Total interior livable area: 1,544 sqft
- Finished area above ground: 1,544
- Finished area below ground: 1,015
Video & virtual tour
Property
Parking
- Total spaces: 3
- Parking features: Alley Access, Double Garage Attached, Garage Door Opener, Oversized
- Attached garage spaces: 2
- Has uncovered spaces: Yes
Features
- Levels: One
- Stories: 1
- Patio & porch: Deck, Front Porch, Pergola
- Exterior features: BBQ gas line, Lighting, Other, Private Yard
- Fencing: Fenced
- Frontage length: 18.29M 60`0"
Lot
- Size: 6,098 Square Feet
- Features: Back Lane, Back Yard, Front Yard, Landscaped, Rectangular Lot, See Remarks
Details
- Parcel number: 112251516
- Zoning: R-C1
Construction
Type & style
- Home type: SingleFamily
- Architectural style: Bungalow
- Property subtype: Single Family Residence
Materials
- Cement Fiber Board, See Remarks, Stone, Wood Frame
- Foundation: Concrete Perimeter
- Roof: Asphalt Shingle
Condition
- New construction: No
- Year built: 1956
Community & HOA
Community
- Features: Park, Street Lights
- Subdivision: Cambrian Heights
HOA
- Has HOA: No
Location
- Region: Calgary
Financial & listing details
- Price per square foot: C$839/sqft
- Date on market: 8/19/2026
- Inclusions: None
Price history
Price history is unavailable.
Public tax history
Tax history is unavailable.
Climate risks
Neighborhood: Cambrian Heights
Nearby schools
GreatSchools rating
No schools nearby
We couldn't find any schools near this home.
- C$--2 bd1 ba1.2k sqft586 Northmount Dr NW #586R, Calgary, AB T2K3J5Off Market
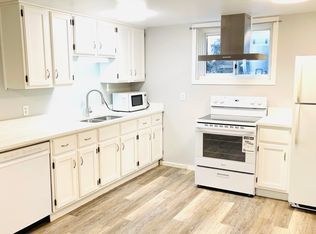
- C$729,9005 bd2 ba1.2k sqft1207 N 40th Ave NW, Calgary, AB T2K0G3For Sale
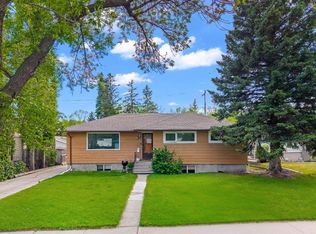
- C$799,9994 bd2 ba1k sqft560 Northmount Dr NW, Calgary, AB T2K3J2For Sale
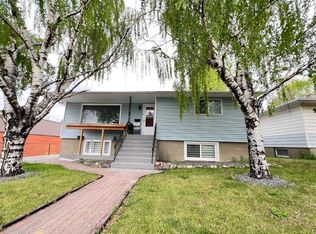
- C$999,9003 bd3 ba1.4k sqft47 SE Coleridge Cres NW, Calgary, AB T2K1X8For Sale

- C$--1 bd1 ba750 sqft652 Northmount Dr NW #1A, Calgary, AB T2K3J9Off Market
- C$--3 bd1 ba1.2k sqft536 Northmount Dr NW, Calgary, AB T2K3H9Off Market
- C$--3 bd1 ba1.1k sqft536 Northmount Dr NW #B, Calgary, AB T2K3H9Off Market
- C$839,9005 bd2 ba1.2k sqft173 NE Cornwallis Dr NW, Calgary, AB T2K1V4For Sale
Similar homes
- C$1,280,0005 bd4 ba1.9k sqft3207 S Utah Pl NW, Calgary, AB T2N 4A8For Sale
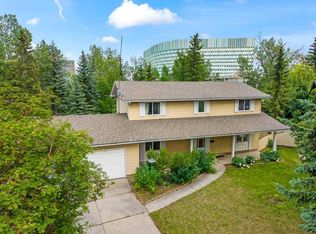 MLS ID #A2329978, Dia Velicu, Associate, Ko Realty Ltd.. courtesy of Pillar9 System
 - C$999,9006 bd4 ba1.5k sqft2511 E 22nd St NW, Calgary, AB T2M 3W9For Sale
 MLS ID #A2338816, Jinny Jin, Broker, Classic Property Management & Realty Ltd. courtesy of Pillar9 System
 - C$799,9994 bd2 ba1k sqft560 Northmount Dr NW, Calgary, AB T2K 3J2For SaleMLS ID #A2333027, Chad Jensen, Broker, Royal Lepage Network Realty Corp.. courtesy of Pillar9 System
- C$1,250,0004 bd3 ba1.9k sqft540 S Varsity Estates Pl NW, Calgary, AB T3B 3C1For Sale
 MLS ID #A2326211, Douglas Hodgson, Associate, Greater Calgary Real Estate. courtesy of Pillar9 System
 - C$1,280,0004 bd1 ba2k sqft904 S 73rd Ave SW, Calgary, AB T2V 0R7For SaleMLS ID #A2333372, Xiaosong Lu, Associate, Maxwell Polaris. courtesy of Pillar9 System
- C$699,9004 bd3 ba1.5k sqft40 SW Thornlee Cres NW, Calgary, AB T2K 2W3For SaleMLS ID #A2332972, Jeffrey Rolheiser, Associate, Greater Calgary Real Estate. courtesy of Pillar9 System
- C$1,280,0004 bd1 ba1.9k sqft7331 E Keewatin St SW, Calgary, AB T2V 2M6For SaleMLS ID #A2333270, Xiaosong Lu, Associate, Maxwell Polaris. courtesy of Pillar9 System
- C$899,0005 bd4 ba1k sqft21 E Cawder Dr NW, Calgary, AB T2L 0L8For SaleMLS ID #A2329786, Sara John, Associate, Diamond Realty & Associates Ltd. courtesy of Pillar9 System
- C$839,9005 bd3 ba1.4k sqft7032 W 78th St NW, Calgary, AB T3B 4H9For SaleMLS ID #A2329842, Ziggy Trawinski, Broker, Iq Real Estate Inc.. courtesy of Pillar9 System
- C$939,9004 bd2 ba1.7k sqft2712 SW Conrad Dr NW, Calgary, AB T2L 1B4For SaleMLS ID #A2331025, Wayne Nelson, Associate, Royal Lepage Benchmark. courtesy of Pillar9 System
- C$900,0005 bd3 ba1.5k sqft2131 E 16a St SW, Calgary, AB T2T 4K1For SaleMLS ID #A2336396, Darshan Sidhu, Associate, Royal Lepage Metro. courtesy of Pillar9 System
- C$665,0004 bd3 ba1k sqft7539 E Hunterview Dr NW, Calgary, AB T2K 4P7For SaleMLS ID #A2335094, Brian Salisbury, Associate, Cir Realty. courtesy of Pillar9 System
- C$950,0004 bd2 ba1.2k sqft2915 N 13th Ave NW, Calgary, AB T2N 1M1For SaleMLS ID #A2330680, Marlowe Vance, Associate, Cir Realty. courtesy of Pillar9 System
- C$659,9003 bd2 ba1k sqft6803 E Dalmeny Gate NW, Calgary, AB T3A 1T5For SaleMLS ID #A2329907, Kevin Shapkin, Associate Broker, Cir Realty. courtesy of Pillar9 System
- C$720,0004 bd3 ba1.3k sqft5936 N Dalmead Cres NW, Calgary, AB T3A 1E6For SaleMLS ID #A2328171, Mark Zuege, Associate, Urban-Realty.Ca. courtesy of Pillar9 System
- C$835,0006 bd2 ba1.1k sqft2515 NE Cochrane Rd NW, Calgary, AB T2M 4H8For SaleMLS ID #A2331453, Cathy Tran, Associate, The Real Estate District. courtesy of Pillar9 System
- C$860,0006 bd2 ba1.1k sqft2848 W 24th St NW, Calgary, AB T2M 3Z3For SaleMLS ID #A2319547, Ed Black, Associate, Re/Max House Of Real Estate. courtesy of Pillar9 System
- C$1,185,0002 bd1 ba1.8k sqft1607 N 25th Ave SW, Calgary, AB T2T 0Z9For SaleMLS ID #A2311367, Jamie Newton, Associate, Re/Max First. courtesy of Pillar9 System
- C$1,180,0003 bd2 ba848 sqft1307 W 25th St SE, Calgary, AB T2A 0X3For SaleMLS ID #A2286093, Darya Pfund, Broker, Easy List Realty. courtesy of Pillar9 System
- C$659,9005 bd2 ba1.1k sqft111 N 42nd Ave NE, Calgary, AB T2E 2N5For SaleMLS ID #A2320384, Chao Liang, Associate, Trec The Real Estate Company. courtesy of Pillar9 System
