A very rare inner-city opportunity, St. Andrews Heights is a small, established community perched above the Bow River — minutes from downtown, a short drive to the University of Calgary, Market Mall and Alberta Children's Hospital, and just a 4-minute walk to Foothills Medical Centre and 10-minute walk to McMahon Stadium. Unlike most of its NW neighbours, it has remained built out almost entirely with single-family homes, giving the area a low-density, established character that's increasingly hard to find this close to the core — and making this 1954 bungalow, set on a sunny, south-facing 49' x 120' rectangular lot with back lane access, and two mature trees, a rare find in a community defined by scarcity rather than turnover: Live in it immediately, renovate at your own pace, or as the foundation for something new. The home itself is genuinely move-in ready. The main floor opens into a bright, generously sized living room with large windows, flowing into a dining area built for family gatherings and a kitchen with granite counters, plenty of cabinetry, and a sunny solarium/breakfast nook off it — ideal for a morning coffee or an evening glass of wine. Three bedrooms, including the primary, share the main level along with a 3-piece bath and a flexible office just off the rear entrance. Downstairs, a 2016 basement renovation added a large recreation/games room, a fourth bedroom, a 3-piece bath, laundry, and ample storage. Outside, a fenced, south-facing backyard and patio are ready for entertaining, backed by a dreamy double detached garage with bonus storage/work area and a double parking pad — four vehicle spaces in total, another rarity. For builders and developers, the appeal runs just as deep: a full-width lot in an established, low-turnover community that has almost remained overwhelmingly single-family, offering flexibility to hold, renovate, or redevelop on your own timeline (buyer/developer to confirm specific development potential with the City of Calgary). Whether the plan is to move in this year or build for the future, this address offers a rare combination of livability today and long-term upside that St. Andrews Heights seldom puts on the market.
For sale
C$950,000
2915 N 13th Ave NW, Calgary, AB T2N 1M1
4beds
1,254sqft
Single Family Residence
Built in 1954
5,662 Square Feet Lot
$-- Zestimate®
C$758/sqft
C$-- HOA
What's special
Two mature treesKitchen with granite countersPlenty of cabinetryAmple storage
- 37 days |
- 41 |
- 0 |
Zillow last checked:
Listing updated:
Listed by:
Marlowe Vance, Associate,
Cir Realty
Source: courtesy of Pillar9 System,MLS®#: A2330680 Originating MLS®#: Calgary
Originating MLS®#: CalgaryFacts & features
Interior
Bedrooms & bathrooms
- Bedrooms: 4
- Bathrooms: 2
- Full bathrooms: 2
Other
- Level: Main
- Dimensions: 14`3" x 9`11"
Bedroom
- Level: Main
- Dimensions: 10`9" x 8`5"
Bedroom
- Level: Main
- Dimensions: 9`11" x 7`0"
Bedroom
- Level: Basement
- Dimensions: 14`2" x 8`1"
Other
- Level: Main
- Dimensions: 6`9" x 6`5"
Other
- Level: Basement
- Dimensions: 6`10" x 5`10"
Dining room
- Level: Main
- Dimensions: 9`8" x 8`11"
Family room
- Level: Basement
- Dimensions: 25`7" x 14`0"
Foyer
- Level: Main
- Dimensions: 9`0" x 4`0"
Other
- Level: Basement
- Dimensions: 13`4" x 9`9"
Kitchen
- Level: Main
- Dimensions: 16`10" x 11`0"
Living room
- Level: Main
- Dimensions: 16`9" x 13`10"
Office
- Level: Main
- Dimensions: 11`4" x 9`7"
Other
- Level: Main
- Dimensions: 14`2" x 9`9"
Heating
- Baseboard, Forced Air, Natural Gas
Cooling
- None
Appliances
- Included: Dishwasher, Dryer, Electric Stove, Microwave Hood Fan, Refrigerator, Washer, Water Purifier
- Laundry: In Basement
Features
- Central Vacuum
- Flooring: Hardwood, Linoleum
- Windows: Window Coverings
- Basement: Full
- Has fireplace: No
Interior area
- Total interior livable area: 1,254 sqft
- Finished area above ground: 1,254
- Finished area below ground: 1,125
Property
Parking
- Total spaces: 4
- Parking features: Alley Access, Double Garage Detached, Parking Pad
- Garage spaces: 2
- Has uncovered spaces: Yes
Features
- Levels: One
- Stories: 1
- Patio & porch: Enclosed
- Exterior features: None
- Fencing: Fenced
- Frontage length: 14.95M 49`1"
Lot
- Size: 5,662 Square Feet
- Features: Back Lane, Fruit Trees/Shrub(s), Rectangular Lot
Details
- Parcel number: 112069005
- Zoning: R-CG
Construction
Type & style
- Home type: SingleFamily
- Architectural style: Bungalow
- Property subtype: Single Family Residence
Materials
- Stucco, Vinyl Siding, Wood Frame, Wood Siding
- Foundation: Concrete Perimeter
- Roof: Asphalt Shingle
Condition
- New construction: No
- Year built: 1954
Community & HOA
Community
- Features: Clubhouse, Park, Playground, Sidewalks, Street Lights
- Subdivision: St Andrews Heights
HOA
- Has HOA: No
Location
- Region: Calgary
Financial & listing details
- Price per square foot: C$758/sqft
- Date on market: 7/22/2026
- Inclusions: White Freezer in basement can be ex/included
Price history
Price history is unavailable.
Public tax history
Tax history is unavailable.
Climate risks
Neighborhood: St. Andrews Heights
Nearby schools
GreatSchools rating
No schools nearby
We couldn't find any schools near this home.
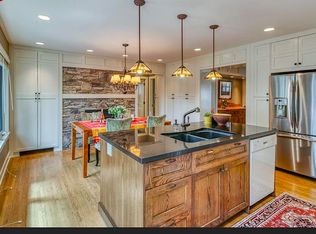
- C$--3 bd2 ba1.3k sqft2831 13th Ave NW, Calgary, AB T2N1M1Off Market
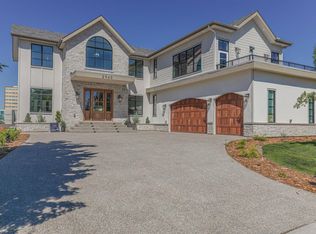
- C$3,349,0005 bd6 ba4.4k sqft2945 Toronto Cres NW, Calgary, AB T2N3W4New Construction
- C$3,349,0005 bd6 ba4.4k sqft2945 E Toronto Cres NW, Calgary, AB T2N3W4New Construction

- C$3,499,9006 bd6 ba3.7k sqft2920 SW Toronto Cres NW, Calgary, AB T2N3W2New Construction
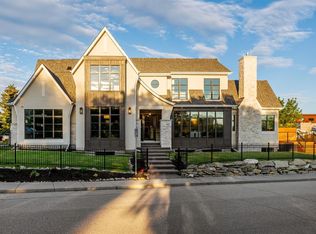
- C$3,999,9004 bd5 ba4.3k sqft2908 S Toronto Cres NW, Calgary, AB T2N3W2For Sale
- C$1,099,9003 bd1 ba1.8k sqft1552 S Windsor St NW, Calgary, AB T2N3X3For Sale
- C$3,675,0005 bd5 ba4.1k sqft1548 S Windsor St NW, Calgary, AB T2N3X3New Construction
- C$--2 bd1 ba951 sqft1540 29th St NW #305, Calgary, AB T2N4M1Off Market
Similar homes
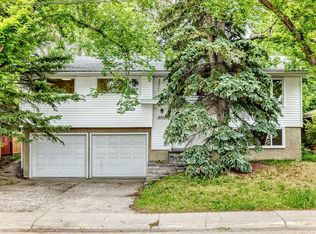
- C$749,0004 bd2 ba1.3k sqft4016 W 37th St NW, Calgary, AB T2L 2J3For Sale
 MLS ID #A2339286, King Siu, Associate, Grand Realty. courtesy of Pillar9 System
 - C$999,0004 bd2 ba661 sqft1436 S 22nd Ave NW, Calgary, AB T2M 1P8For Sale
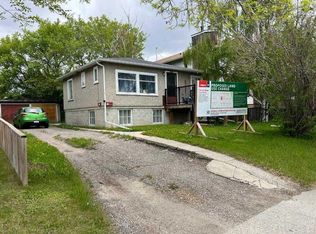 MLS ID #A2336468, Harry Morgan, Associate, Royal Lepage Blue Sky. courtesy of Pillar9 System
 - C$839,9005 bd2 ba1.2k sqft173 NE Cornwallis Dr NW, Calgary, AB T2K 1V4For Sale
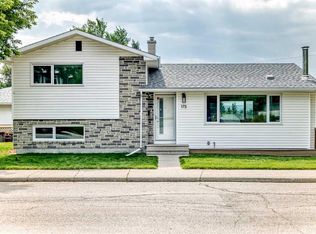 MLS ID #A2338852, David Hansen, Associate, Real Estate Professionals Inc.. courtesy of Pillar9 System
 - C$799,0005 bd2 ba1.1k sqft1615 E 22a St NW, Calgary, AB T2N 2N8For Sale
 MLS ID #A2316539, Claire Fraser, Associate, Re/Max Real Estate (Mountain View). courtesy of Pillar9 System
 - C$835,0006 bd2 ba1.1k sqft2515 NE Cochrane Rd NW, Calgary, AB T2M 4H8For SaleMLS ID #A2331453, Cathy Tran, Associate, The Real Estate District. courtesy of Pillar9 System
- C$859,0006 bd2 ba1.1k sqft2848 W 24th St NW, Calgary, AB T2M 3Z3For SaleMLS ID #A2319547, Ed Black, Associate, Re/Max House Of Real Estate. courtesy of Pillar9 System
- C$853,0003 bd2 ba955 sqft2307 E Richmond Rd SW, Calgary, AB T2T 5E3For SaleMLS ID #A2335435, Darya Pfund, Broker, Easy List Realty. courtesy of Pillar9 System
- C$999,0003 bd2 ba1.1k sqft6407 E Lombardy Cres SW, Calgary, AB T3E 5R3For SaleMLS ID #A2332874, Patrick Hospes, Associate, Re/Max Complete Realty. courtesy of Pillar9 System
- C$649,0005 bd2 ba1k sqft4312 W 45th St SW, Calgary, AB T3E 3W1For SaleMLS ID #A2340144, Shuo Zhang, Associate, Homecare Realty Ltd.. courtesy of Pillar9 System
- C$825,0005 bd4 ba1.1k sqft5748 N Dalmead Cres NW, Calgary, AB T3A 1E6For SaleMLS ID #A2333072, Channi Pannu, Associate, Maxwell Capital Realty. courtesy of Pillar9 System
- C$800,0005 bd3 ba1k sqft2808 SW Brecken Rd NW, Calgary, AB T2L 1H6For SaleMLS ID #A2333965, Jinhan Zhong, Associate, Homecare Realty Ltd.. courtesy of Pillar9 System
- C$774,9997 bd3 ba1.1k sqft18 W Collingwood Pl NW, Calgary, AB T2L 0P9For SaleMLS ID #A2335323, Eddie Li, Associate Broker, Grand Realty. courtesy of Pillar9 System
- C$698,0005 bd2 ba1k sqft4832 S Worcester Dr SW, Calgary, AB T3C 3L6For SaleMLS ID #A2337547, Richard Chau, Associate, Re/Max Realty Professionals. courtesy of Pillar9 System
- C$749,9004 bd2 ba1k sqft4928 S 40th Ave NW, Calgary, AB T3A 0X2For SaleMLS ID #A2307438, Barbara Stehr, Associate, First Place Realty. courtesy of Pillar9 System
- C$720,0004 bd3 ba1.3k sqft5936 N Dalmead Cres NW, Calgary, AB T3A 1E6For SaleMLS ID #A2328171, Mark Zuege, Associate, Urban-Realty.Ca. courtesy of Pillar9 System
- C$729,9006 bd3 ba1.1k sqft2912 SW Brentwood Blvd NW, Calgary, AB T2L 1J5For SaleMLS ID #A2326611, Hasib Rahman, Associate, Century 21 Argos Realty. courtesy of Pillar9 System
- C$649,0004 bd2 ba1.2k sqft3816 S 26th Ave SW, Calgary, AB T3E 0N8For SaleMLS ID #A2335793, Mike Zarowny, Associate, Maxwell Capital Realty. courtesy of Pillar9 System
- C$749,9005 bd2 ba1k sqft4924 S 40th Ave NW, Calgary, AB T3A 0X2For SaleMLS ID #A2307439, Barbara Stehr, Associate, First Place Realty. courtesy of Pillar9 System
- C$725,0004 bd3 ba1.2k sqft36 Coach Manor Rise SW, Calgary, AB T3H 1C4For SaleMLS ID #A2336519, Marie Hermanson, Associate, Real Broker. courtesy of Pillar9 System
- C$1,399,9994 bd2 ba951 sqft1703 E 32nd St SW, Calgary, AB T3C 1N6For SaleMLS ID #A2330355, Dylan Oneschuk, Associate, Exp Realty. courtesy of Pillar9 System
