PRIME REDEVELOPMENT OPPORTUNITY | MASSIVE 59' x 120' LOT | COVETED ST ANDREWS HEIGHTS | RENOVATE OR BUILD NEW | DETACHED BUNGALOW Welcome to an exceptional opportunity in the highly sought-after community of St Andrews Heights. Situated on a massive 59' x 120' lot, this 1,889 square foot detached bungalow offers incredible potential for renovators, investors, builders, or buyers looking to create their dream home in one of Calgary's most prestigious inner-city neighbourhoods. Whether you choose to renovate the existing home or start fresh with a brand-new build, this property provides an outstanding canvas in an unbeatable location. The existing bungalow offers generous square footage with plenty of opportunity to reimagine the space to suit your needs. With its substantial footprint and abundant lot, there is tremendous potential to create a stunning custom residence while taking advantage of the mature surroundings and established character of the neighbourhood. The 59' x 120' lot is truly the highlight, offering space for a future custom home with a view, expansive backyard, landscaping, and outdoor entertaining. Mature trees and established surroundings add privacy and charm while providing the perfect setting for your next chapter. Location is everything, and this property delivers. St Andrews Heights is ideally positioned just minutes from the University of Calgary, Foothills Medical Centre, Alberta Children's Hospital, SAIT, schools, parks, transit, shopping, and major roadways, while remaining only a short drive from downtown Calgary. Opportunities to acquire a lot of this size in such a coveted location are increasingly rare. Renovate the existing bungalow or build the home you've always dreamed of — the choice is yours. This is a remarkable opportunity to secure a massive lot in one of Calgary's most desirable west-side communities. Bring your vision and unlock the potential of this exceptional St Andrews Heights property. Book your private showing today!
For sale
C$1,099,900
1552 S Windsor St NW, Calgary, AB T2N 3X3
3beds
1,889sqft
Single Family Residence
Built in 1958
6,969 Square Feet Lot
$-- Zestimate®
C$582/sqft
C$-- HOA
What's special
Detached bungalowMature surroundingsExpansive backyardOutdoor entertainingMature treesPrivacy and charm
- 12 hours |
- 6 |
- 1 |
Zillow last checked:
Listing updated:
Listed by:
Dallas Schumaker, Associate,
Exp Realty,
Maja Bilyk, Associate,
Exp Realty
Source: courtesy of Pillar9 System,MLS®#: A2337289 Originating MLS®#: Calgary
Originating MLS®#: CalgaryFacts & features
Interior
Bedrooms & bathrooms
- Bedrooms: 3
- Bathrooms: 1
- Full bathrooms: 1
Bedroom
- Level: Main
- Dimensions: 12`5" x 10`5"
Bedroom
- Level: Main
- Dimensions: 12`5" x 10`3"
Other
- Level: Main
- Dimensions: 13`3" x 9`11"
Other
- Level: Main
- Dimensions: 7`0" x 6`10"
Heating
- Forced Air
Cooling
- None
Appliances
- Included: None
- Laundry: None
Features
- No Animal Home, No Smoking Home, Open Floorplan
- Flooring: See Remarks
- Basement: Full
- Number of fireplaces: 1
- Fireplace features: Wood Burning
Interior area
- Total interior livable area: 1,889 sqft
- Finished area below ground: 1,317
Property
Parking
- Total spaces: 2
- Parking features: Double Garage Detached
- Garage spaces: 2
Features
- Levels: One
- Stories: 1
- Patio & porch: None
- Exterior features: None
- Fencing: Fenced
- Frontage length: 17.99M 59`0"
Lot
- Size: 6,969 Square Feet
- Features: Back Lane, Rectangular Lot
Details
- Parcel number: 112149489
- Zoning: R-CG
Construction
Type & style
- Home type: SingleFamily
- Architectural style: Bungalow
- Property subtype: Single Family Residence
Materials
- Wood Frame
- Foundation: Concrete Perimeter
- Roof: Asphalt Shingle
Condition
- New construction: No
- Year built: 1958
Community & HOA
Community
- Features: Park, Playground, Sidewalks, Street Lights
- Subdivision: St Andrews Heights
HOA
- Has HOA: No
Location
- Region: Calgary
Financial & listing details
- Price per square foot: C$582/sqft
- Date on market: 8/14/2026
- Inclusions: N/A
Price history
Price history is unavailable.
Public tax history
Tax history is unavailable.
Climate risks
Neighborhood: St. Andrews Heights
Nearby schools
GreatSchools rating
No schools nearby
We couldn't find any schools near this home.
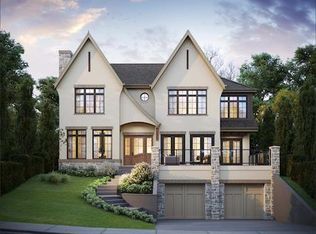
- C$3,675,0005 bd5 ba4.1k sqft1548 S Windsor St NW, Calgary, AB T2N3X3New Construction
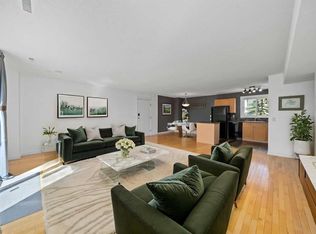
- C$270,0002 bd1 ba912 sqft1540 E 29th St NW #702, Calgary, AB T2N4M1For Sale

- C$309,9002 bd1 ba1.1k sqft1540 E 29th St NW #804, Calgary, AB T2N4M1For Sale
- C$278,8882 bd1 ba914 sqft1540 N 29th St NW #301, Calgary, AB T2N4M1For Sale

- C$279,0002 bd1 ba910 sqft1540 W 29th St NW #113, Calgary, AB T2N4M1For Sale
- C$--3 bd2 ba1.3k sqft2831 13th Ave NW, Calgary, AB T2N1M1Off Market
- C$--2 bd1 ba951 sqft1540 29th St NW #305, Calgary, AB T2N4M1Off Market
- C$--2 bd1 ba978 sqft1540 29th St NW #1014, Calgary, AB T2N4M1Off Market
Similar homes
- C$1,100,0004 bd3 ba1.8k sqft3415 N Utah Cres NW, Calgary, AB T2N 4A9For Sale
 MLS ID #A2324944, Vic Shilmar, Associate, Century 21 Bamber Realty Ltd.. courtesy of Pillar9 System
 - C$1,065,9005 bd3 ba1.3k sqft2140 SW Halifax Cres NW, Calgary, AB T2M 4C7For Sale
 MLS ID #A2334972, Ryan Stulp, Associate, The Real Estate District. courtesy of Pillar9 System
 - C$950,0004 bd4 ba1.8k sqft2526 S 3rd Ave NW, Calgary, AB T2N 0L3For Sale
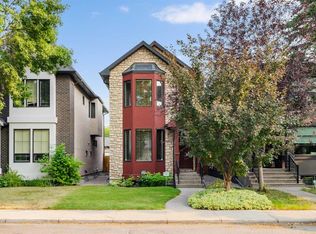 MLS ID #A2335898, Dale Green, Associate, Century 21 Masters. courtesy of Pillar9 System
 - C$959,0004 bd4 ba1.7k sqft2728 SW Cochrane Rd NW, Calgary, AB T2M 4H9For Sale
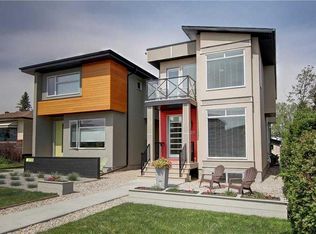 MLS ID #A2337082, Xing Wen Li, Associate, Homecare Realty Ltd.. courtesy of Pillar9 System
 - C$999,9994 bd2 ba1.2k sqft2915 N 13th Ave NW, Calgary, AB T2N 1M1For SaleMLS ID #A2330680, Marlowe Vance, Associate, Cir Realty. courtesy of Pillar9 System
- C$950,0004 bd4 ba1.8k sqft2526 3rd Ave NW, Calgary, AB T2N 0L3For SaleCentury 21 Canada
- C$1,099,0004 bd4 ba1.9k sqft2417 N 25th Ave NW, Calgary, AB T2M 2C6For SaleMLS ID #A2327768, Melissa Kost, Associate Broker, Cir Realty. courtesy of Pillar9 System
- C$730,0004 bd3 ba1.5k sqft1315 E 19th St NW, Calgary, AB T2N 2K1For SaleMLS ID #A2330860, Tarryn Hamilton, Associate, Re/Max Realty Professionals. courtesy of Pillar9 System
- C$1,059,9003 bd4 ba1.5k sqft2218 S 3rd Ave NW, Calgary, AB T2N 0K6For SaleMLS ID #A2333121, Lucas Ramage, Associate, Real Broker. courtesy of Pillar9 System
- C$1,280,0005 bd4 ba1.9k sqft3207 S Utah Pl NW, Calgary, AB T2N 4A8For SaleMLS ID #A2329978, Dia Velicu, Associate, Ko Realty Ltd.. courtesy of Pillar9 System
- C$965,0005 bd3 ba1k sqft2812 W 24th St NW, Calgary, AB T2M 3Z3For SaleMLS ID #A2312383, Parker Xiong, Associate, Homecare Realty Ltd.. courtesy of Pillar9 System
- C$730,0003 bd3 ba1.6k sqft3444 SW 3rd Ave NW, Calgary, AB T2N 0M3For SaleMLS ID #A2336104, Gordyn Matheson, Associate, Century 21 Bamber Realty Ltd.. courtesy of Pillar9 System
- C$950,0005 bd4 ba2.2k sqft1316 W 15th St NW, Calgary, AB T2N 2B6For SaleMLS ID #A2332485, Benny Wildey, Associate, Real Broker. courtesy of Pillar9 System
- C$935,0006 bd4 ba1k sqft2816 W 24th St NW, Calgary, AB T2M 3Z3For SaleMLS ID #A2312384, Parker Xiong, Associate, Homecare Realty Ltd.. courtesy of Pillar9 System
- C$1,090,0006 bd4 ba1.5k sqft2511 E 22nd St NW, Calgary, AB T2M 3W9For SaleMLS ID #A2315984, Jinny Jin, Broker, Classic Property Management & Realty Ltd. courtesy of Pillar9 System
- C$925,0003 bd1 ba1.5k sqft3720 S Spruce Dr SW, Calgary, AB T3C 3A7For SaleMLS ID #A2323310, Justin Warthe, Associate, Real Broker. courtesy of Pillar9 System
- C$999,9004 bd4 ba2k sqft2239 N Bowness Rd NW, Calgary, AB T2N 3L4For SaleMLS ID #A2334422, Trevor Ramage, Associate, Re/Max First. courtesy of Pillar9 System
- C$1,199,9004 bd3 ba1.3k sqft2024 SW Chicoutimi Dr NW, Calgary, AB T2L 0V7For SaleMLS ID #A2327295, Michelle Plach, Broker, Honestdoor Inc.. courtesy of Pillar9 System
- C$835,0004 bd3 ba1.4k sqft2511 N Exshaw Rd NW, Calgary, AB T2M 4E6For SaleMLS ID #A2335366, Paula Kahr, Associate, The Real Estate District. courtesy of Pillar9 System
- C$899,0003 bd2 ba1k sqft3207 SE Castle Rd NW, Calgary, AB T2M 4K6For SaleMLS ID #A2326685, Kevin Luc, Associate, Real Estate Professionals Inc.. courtesy of Pillar9 System
