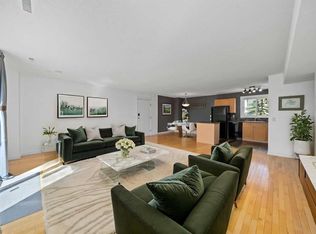
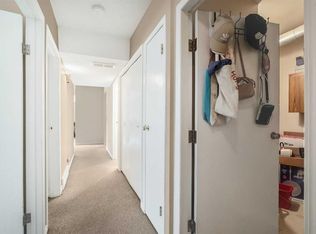
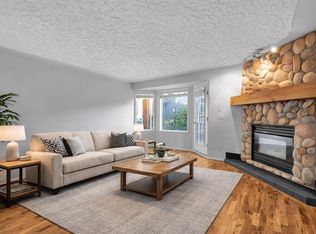
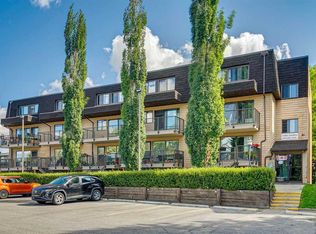
Whether you are looking for your new home or for an investment in a highly sought-after area of Calgary, this unit is ready and waiting for its new owners! Located across from the Foothills hospital, and within walking distance to the University of Calgary, the long term potential of this unit cannot be beat! The open concept layout is roomy and functional, featuring beautiful hardwood floors, a bright kitchen with plenty of cupboards and a large living room that offers space to relax or entertain. There are 2 good sized bedrooms, including the Primary bedroom with an oversized closet! Additional conveniences include in-unit laundry, a covered parking space, and a small yard!
For sale
C$279,000
1540 W 29th St NW #113, Calgary, AB T2N 4M1
2beds
910sqft
Apartment
Built in 1978
-- sqft lot
$-- Zestimate®
C$307/sqft
C$518/mo HOA
What's special
Open concept layoutBeautiful hardwood floorsIn-unit laundryCovered parking spaceSmall yard
- 59 days
- 3
- 0
Zillow last checked:
Listing updated:
Listed by:
Kaley Tiede, Associate,
Remax Aca Realty
Source: courtesy of Pillar9 System,MLS®#: A2326303 Originating MLS®#: Calgary
Originating MLS®#: CalgaryFacts & features
Interior
Bedrooms & bathrooms
- Bedrooms: 2
- Bathrooms: 1
- Full bathrooms: 1
Other
- Level: Main
- Dimensions: 9`11" x 14`10"
Bedroom
- Level: Main
- Dimensions: 8`11" x 12`6"
Other
- Level: Main
- Dimensions: 0`0" x 0`0"
Kitchen
- Level: Main
- Dimensions: 9`2" x 8`11"
Living room
- Level: Main
- Dimensions: 9`8" x 14`5"
Heating
- Forced Air, Natural Gas
Cooling
- None
Appliances
- Included: Dishwasher, Dryer, Electric Stove, Microwave Hood Fan, Refrigerator, Washer
- Laundry: In Unit
Features
- No Animal Home, No Smoking Home
- Flooring: Carpet, Hardwood, Slate
- Windows: Window Coverings
- Has fireplace: No
- Common walls with other units/homes: 2+ Common Walls
Interior area
- Total interior livable area: 910 sqft
Property
Parking
- Total spaces: 1
- Parking features: Attached Carport, Assigned
- Has carport: Yes
Features
- Levels: Single Level Unit
- Stories: 3
- Entry location: Ground
- Patio & porch: None
- Exterior features: None
Details
- Parcel number: 112130413
- Zoning: M-C1
Construction
Type & style
- Home type: Apartment
- Property subtype: Apartment
- Attached to another structure: Yes
Materials
- Vinyl Siding, Wood Frame
Condition
- New construction: No
- Year built: 1978
Community & HOA
Community
- Features: Park, Playground
- Subdivision: St Andrews Heights
HOA
- Has HOA: Yes
- Amenities included: Snow Removal, Visitor Parking
- Services included: Insurance, Maintenance Grounds, Parking, Reserve Fund Contributions, Snow Removal
- HOA fee: C$518 monthly
Location
- Region: Calgary
Financial & listing details
- Price per square foot: C$307/sqft
- Date on market: 7/3/2026
- Inclusions: N/A
Price history
Price history is unavailable.
Public tax history
Tax history is unavailable.
Climate risks
Neighborhood: St. Andrews Heights
Nearby schools
GreatSchools rating
No schools nearby
We couldn't find any schools near this home.


Similar homes
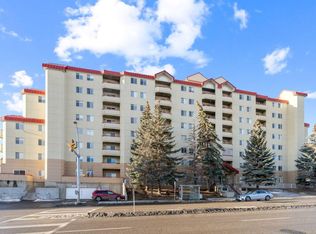
- C$269,0002 bd2 ba927 sqft2011 University Dr NW #103, Calgary, AB T2N 4T4For Sale
 Century 21 Canada
 - C$299,9902 bd2 ba1k sqft126 N 14th Ave SW #106, Calgary, AB T2R 0L9For Sale
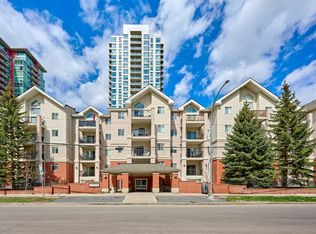 MLS ID #A2334083, Ella Yao, Broker, E-Trinity Realty And Management Ltd. courtesy of Pillar9 System
 - C$278,0002 bd2 ba967 sqft1516 S 11th Ave SW #2, Calgary, AB T3C 0M9For Sale
 MLS ID #A2326642, Jenny Mayhew, Associate Broker, 2% Realty. courtesy of Pillar9 System
 - C$239,9002 bd1 ba809 sqft3519 E 49th St NW #70, Calgary, AB T3A 2C7For Sale
 MLS ID #A2339471, Michael Montgomery, Associate Broker, Renzo Real Estate Inc.. courtesy of Pillar9 System
