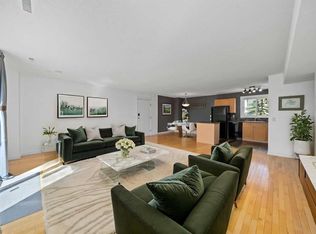
Amazing Location! This bright and beautifully updated main-floor condo unit is steps away from Foothills Medical Centre and local shops like Gus's Pizza. With direct access to green space, this unit offers convenience plus natural insulation — cooler in summer, warmer in winter! From the large living and dining room windows, you'll enjoy a serene, park-like view of open green space — not other buildings — providing a sense of privacy and tranquility. Inside you'll find 2 spacious bedrooms, 1 full bathroom, in-suite laundry, and a utility/storage room. Enjoy the ease of brand-new, low-maintenance vinyl flooring throughout, all newer double-pane windows, and cozy up by the charming wood-burning fireplace — perfect for those winter evenings. Close to the University of Calgary Medical School, SAIT, major malls, and all essential amenities. A smart choice for comfort, location, and lifestyle!
For sale
C$265,000
1540 E 29th St NW #702, Calgary, AB T2N 4M1
2beds
912sqft
Townhouse
Built in 1978
-- sqft lot
$-- Zestimate®
C$290/sqft
C$518/mo HOA
What's special
- 101 days
- 29
- 1
Zillow last checked:
Listing updated:
Listed by:
Simon Joe, Associate Broker,
Evertrust Realty
Source: courtesy of Pillar9 System,MLS®#: A2313651 Originating MLS®#: Calgary
Originating MLS®#: CalgaryFacts & features
Interior
Bedrooms & bathrooms
- Bedrooms: 2
- Bathrooms: 1
- Full bathrooms: 1
Other
- Level: Main
- Dimensions: 14`10" x 10`1"
Bedroom
- Level: Main
- Dimensions: 12`7" x 8`11"
Other
- Level: Main
- Dimensions: 9`2" x 4`11"
Dining room
- Level: Main
- Dimensions: 11`7" x 9`8"
Other
- Level: Main
- Dimensions: 10`0" x 5`5"
Kitchen
- Level: Main
- Dimensions: 9`5" x 9`3"
Laundry
- Level: Main
- Dimensions: 5`3" x 3`3"
Living room
- Level: Main
- Dimensions: 14`5" x 9`9"
Walk in closet
- Level: Main
- Dimensions: 5`10" x 5`3"
Heating
- Fireplace(s), Standard
Cooling
- None
Appliances
- Included: Electric Stove, Range Hood, Refrigerator, Washer/Dryer
- Laundry: In Unit
Features
- No Animal Home, No Smoking Home
- Flooring: Linoleum, Vinyl
- Basement: None
- Number of fireplaces: 1
- Fireplace features: Wood Burning
- Common walls with other units/homes: 2+ Common Walls
Interior area
- Total interior livable area: 912.90 sqft
Property
Parking
- Total spaces: 1
- Parking features: Covered, Stall, Assigned
Features
- Levels: One
- Stories: 1
- Patio & porch: None
- Exterior features: None
- Fencing: None
Lot
- Features: Sloped
Details
- Parcel number: 101355064
- Zoning: M-C1 d75
Construction
Type & style
- Home type: Townhouse
- Property subtype: Townhouse
Materials
- Wood Frame
- Foundation: Concrete Perimeter
- Roof: Asphalt Shingle
Condition
- New construction: No
- Year built: 1978
Community & HOA
Community
- Features: Park, Playground, Sidewalks, Street Lights
- Subdivision: St Andrews Heights
HOA
- Has HOA: Yes
- Amenities included: None
- Services included: Common Area Maintenance, Insurance, Parking, Reserve Fund Contributions, Snow Removal
- HOA fee: C$518 monthly
Location
- Region: Calgary
Financial & listing details
- Price per square foot: C$290/sqft
- Date on market: 5/22/2026
- Inclusions: N/A
Price history
Price history is unavailable.
Public tax history
Tax history is unavailable.
Climate risks
Neighborhood: St. Andrews Heights
Nearby schools
GreatSchools rating
No schools nearby
We couldn't find any schools near this home.


Similar homes
- C$239,9002 bd1 ba809 sqft3519 E 49th St NW #70, Calgary, AB T3A 2C7For Sale
 MLS ID #A2339471, Michael Montgomery, Associate Broker, Renzo Real Estate Inc.. courtesy of Pillar9 System
 - C$269,9003 bd1 ba931 sqft3809 N 45th St SW #67, Calgary, AB T3E 3H4For Sale
 MLS ID #A2331964, Byron Wellmann, Associate, Maxwell Canyon Creek. courtesy of Pillar9 System
 - C$274,9003 bd2 ba902 sqft6404 E 4a St NE #6, Calgary, AB T2K 5M9For Sale
 MLS ID #A2335150, Shane Nixon, Associate, Lpt Realty. courtesy of Pillar9 System
 - C$277,0003 bd1 ba937 sqft3809 S 45th St SW #41, Calgary, AB T3E 3H4For Sale
 MLS ID #A2328178, Joshua Clark, Associate, Exp Realty. courtesy of Pillar9 System
