Charming 3-Bed Townhouse in a Prime SW Location Welcome to this bright and functional 931 sq. ft. townhouse offering 3 bedrooms and 1 bathroom across two well-laid-out levels. The main floor features a welcoming foyer, an efficient kitchen, a spacious living room, and a dedicated dining area — ideal for everyday living and entertaining. A convenient main-floor laundry room adds practicality to the layout. Upstairs, the primary bedroom offers a comfortable retreat, complemented by two additional bedrooms and a full 4-piece bathroom — a great fit for families, first-time buyers, or investors. Tastefully Updated Throughout This home has been thoughtfully refreshed with a long list of recent upgrades, including new appliances, updated countertops, sleek cabinetry, and modern sinks in the kitchen. Fresh flooring and a crisp coat of paint run throughout, complemented by updated lighting fixtures that brighten every room. The bathroom has also been renovated, offering a clean, contemporary feel. Step outside to enjoy a private patio, perfect for morning coffee or summer evenings. With 8-foot ceilings on both levels and thoughtful use of space throughout, this home combines comfort and functionality in a sought-after Calgary neighbourhood. Don't miss your chance to make this move-in ready townhouse your own!
For sale
C$269,900
3809 N 45th St SW #67, Calgary, AB T3E 3H4
3beds
931sqft
Townhouse
Built in 1971
-- sqft lot
$-- Zestimate®
C$290/sqft
C$661/mo HOA
What's special
Welcoming foyerEfficient kitchenDedicated dining areaConvenient main-floor laundry roomUpdated countertopsSleek cabinetryFresh flooring
- 57 days
- 21
- 0
Zillow last checked:
Listing updated:
Listed by:
Byron Wellmann, Associate,
Maxwell Canyon Creek
Source: courtesy of Pillar9 System,MLS®#: A2331964 Originating MLS®#: Calgary
Originating MLS®#: CalgaryFacts & features
Interior
Bedrooms & bathrooms
- Bedrooms: 3
- Bathrooms: 1
- Full bathrooms: 1
Other
- Level: Second
- Dimensions: 15`3" x 9`11"
Bedroom
- Level: Second
- Dimensions: 10`3" x 6`11"
Bedroom
- Level: Second
- Dimensions: 9`0" x 7`10"
Other
- Level: Second
- Dimensions: 6`11" x 4`11"
Dining room
- Level: Main
- Dimensions: 10`3" x 7`11"
Kitchen
- Level: Main
- Dimensions: 10`3" x 8`8"
Living room
- Level: Main
- Dimensions: 10`3" x 7`11"
Heating
- Boiler
Cooling
- None
Appliances
- Included: Dishwasher, Refrigerator, Stove(s), Washer/Dryer Stacked
- Laundry: In Unit
Features
- See Remarks
- Flooring: Carpet, Vinyl
- Basement: None
- Has fireplace: No
- Common walls with other units/homes: 2+ Common Walls
Interior area
- Total interior livable area: 931 sqft
Property
Parking
- Total spaces: 1
- Parking features: Stall, Assigned
Features
- Levels: Two,2 Storey
- Stories: 1
- Patio & porch: Front Porch
- Exterior features: Private Yard
- Fencing: Fenced
Lot
- Features: Interior Lot
Details
- Zoning: M-C1 d38
Construction
Type & style
- Home type: Townhouse
- Property subtype: Townhouse
Materials
- Mixed
- Foundation: Concrete Perimeter
- Roof: Asphalt Shingle
Condition
- New construction: No
- Year built: 1971
Community & HOA
Community
- Features: Other
- Subdivision: Glenbrook
HOA
- Has HOA: Yes
- Amenities included: Other
- Services included: Heat, Insurance, Interior Maintenance, Maintenance Grounds, Reserve Fund Contributions, Snow Removal, Trash
- HOA fee: C$661 monthly
Location
- Region: Calgary
Financial & listing details
- Price per square foot: C$290/sqft
- Date on market: 7/24/2026
- Inclusions: NA
Price history
Price history is unavailable.
Public tax history
Tax history is unavailable.
Climate risks
Neighborhood: Glenbrook
Nearby schools
GreatSchools rating
No schools nearby
We couldn't find any schools near this home.

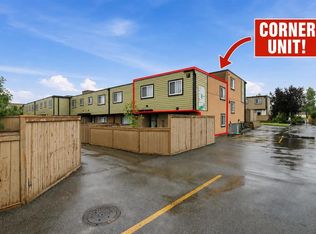
Similar homes
- C$270,0003 bd1 ba961 sqft3809 N 45th St SW #63, Calgary, AB T3E 3H4For Sale
 MLS ID #A2326877, Kelly Pocock, Associate, Cir Realty. courtesy of Pillar9 System
 - C$276,5003 bd1 ba936 sqft3809 N 45th St SW #40, Calgary, AB T3E 3H4For Sale
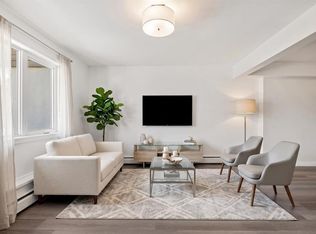 MLS ID #A2338556, Cristina Emerson, Associate, Exp Realty. courtesy of Pillar9 System
 - C$299,8882 bd2 ba1k sqft3525 E 43rd St SW, Calgary, AB T3E 3P4For Sale
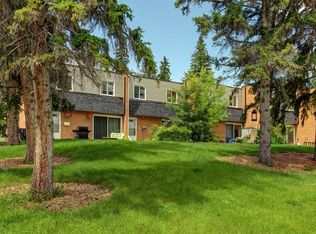 MLS ID #A2327899, Jason Ford, Associate, Maxwell Capital Realty. courtesy of Pillar9 System
 - C$269,0002 bd1 ba856 sqft3115 N 51st St SW #2301, Calgary, AB T3E 6P4For Sale
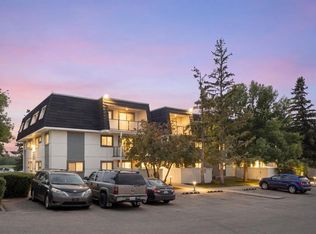 MLS ID #A2339072, Stacey Kelley, Associate, Royal Lepage Benchmark. courtesy of Pillar9 System
