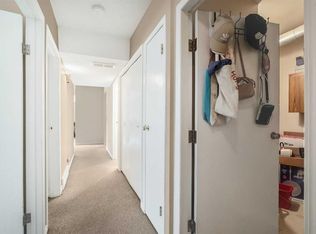
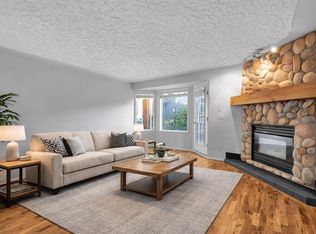
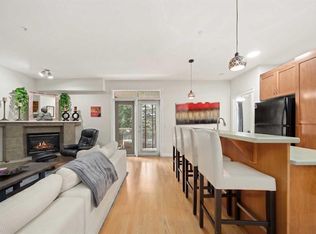
This top-floor end unit offers something genuinely hard to find in this price range: privacy, natural light from multiple exposures, and no neighbours above or to the side. This two-bedroom condo offers a quiet, light-filled retreat in one of NW Calgary's most sought-after locations. Hardwood floors run throughout the main living areas, lending the home a warm and polished character that carries from the moment you step inside. The living and dining areas flow together in an open, generous layout anchored by a living room of exceptional scale. It is the kind of space that adapts easily to how you live, whether that means a cozy evening in or having people over. West-facing and bathed in afternoon and evening light, the private patio just off the main living area adds a peaceful outdoor dimension that feels like a genuine extension of the home rather than an afterthought. The kitchen is well laid out with a compact island that adds a useful bit of extra prep space without crowding the room. Two well-proportioned bedrooms offer a comfortable separation between rest and living, supported by a spacious 4-piece bathroom and a dedicated laundry and utility room that keeps everything practical and organized. Beyond the front door, the location speaks for itself. Foothills Medical Centre is steps away, the University of Calgary and Alberta Children's Hospital are minutes out, and the Bow River pathway system is easily accessible for those who like to start or end the day outdoors. Quiet, walkable, connected, and the privacy that only a top-floor unit can offer.
For sale
C$309,900
1540 E 29th St NW #804, Calgary, AB T2N 4M1
2beds
1,111sqft
Apartment
Built in 1978
-- sqft lot
$-- Zestimate®
C$279/sqft
C$595/mo HOA
What's special
Quiet light-filled retreatWarm and polished characterOpen generous layoutPeaceful outdoor dimensionTwo well-proportioned bedrooms
- 84 days
- 21
- 0
Zillow last checked:
Listing updated:
Listed by:
Sabriya Halford, Associate,
2% Realty
Source: courtesy of Pillar9 System,MLS®#: A2318736 Originating MLS®#: Calgary
Originating MLS®#: CalgaryFacts & features
Interior
Bedrooms & bathrooms
- Bedrooms: 2
- Bathrooms: 1
- Full bathrooms: 1
Bedroom
- Level: Main
- Dimensions: 12`5" x 10`10"
Other
- Level: Main
- Dimensions: 12`5" x 10`1"
Other
- Level: Main
- Dimensions: 8`2" x 8`1"
Dining room
- Level: Main
- Dimensions: 8`2" x 8`10"
Other
- Level: Main
- Dimensions: 6`8" x 10`9"
Kitchen
- Level: Main
- Dimensions: 8`2" x 10`4"
Living room
- Level: Main
- Dimensions: 19`2" x 19`0"
Heating
- Forced Air, Natural Gas
Cooling
- None
Appliances
- Included: Dishwasher, Electric Range, Refrigerator, Washer/Dryer
- Laundry: In Hall, In Unit
Features
- Kitchen Island, No Animal Home, No Smoking Home, Open Floorplan
- Flooring: Carpet, Hardwood
- Windows: Window Coverings
- Has fireplace: No
- Common walls with other units/homes: End Unit,No Common Walls,No One Above
Interior area
- Total interior livable area: 1,111 sqft
Property
Parking
- Total spaces: 1
- Parking features: Covered, Stall, Assigned
Features
- Levels: Single Level Unit
- Stories: 4
- Entry location: Top
- Patio & porch: Balcony(s), Rooftop Patio
- Exterior features: Balcony
Details
- Zoning: M-C1 d75
Construction
Type & style
- Home type: Apartment
- Property subtype: Apartment
- Attached to another structure: Yes
Materials
- Vinyl Siding, Wood Frame
Condition
- New construction: No
- Year built: 1978
Community & HOA
Community
- Features: Park, Playground, Sidewalks, Street Lights, Tennis Court(s)
- Subdivision: St Andrews Heights
HOA
- Has HOA: Yes
- Amenities included: Snow Removal, Trash, Visitor Parking
- Services included: Amenities of HOA/Condo, Common Area Maintenance, Maintenance Grounds, Professional Management, Reserve Fund Contributions, Snow Removal
- HOA fee: C$595 monthly
Location
- Region: Calgary
Financial & listing details
- Price per square foot: C$279/sqft
- Date on market: 6/7/2026
- Inclusions: Microwave Hood Fan (As-is)
Price history
Price history is unavailable.
Public tax history
Tax history is unavailable.
Climate risks
Neighborhood: St. Andrews Heights
Nearby schools
GreatSchools rating
No schools nearby
We couldn't find any schools near this home.


Similar homes
- C$312,5002 bd2 ba798 sqft10 N Sierra Morena Mews SW #418, Calgary, AB T3H 3K5For Sale
 MLS ID #A2338123, Rose Calvelo, Associate, Exp Realty. courtesy of Pillar9 System
 - C$278,0002 bd2 ba967 sqft1516 S 11th Ave SW #2, Calgary, AB T3C 0M9For Sale
 MLS ID #A2326642, Jenny Mayhew, Associate Broker, 2% Realty. courtesy of Pillar9 System
 - C$299,9001 bd2 ba865 sqft24 E Hemlock Cres SW #4203, Calgary, AB T3C 2Z1For Sale
 MLS ID #A2332309, Lana Wright, Associate, Real Estate Professionals Inc.. courtesy of Pillar9 System
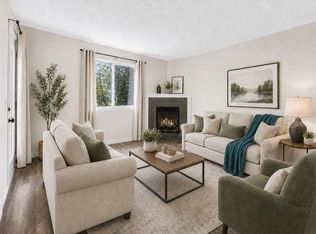
 - C$299,8002 bd2 ba821 sqft6148 Bowness Rd NW #202, Calgary, AB T3B 0E1For Sale
 MLS ID #A2321353, Jodi Flodstedt, Associate, Royal Lepage Benchmark. courtesy of Pillar9 System
