Updated and move-in ready, this 2-storey townhome in Thorncliffe offers practical space and convenient north-central living. The main floor features a bright living room, functional kitchen, and dining area. Upstairs offers two bedrooms and a full bathroom. The finished basement adds a bedroom with a newly added proper egress window, a bathroom, and flexible living space. Recent updates include new windows, fresh paint, and new carpet. The home also includes an assigned parking stall and is close to schools, parks, playgrounds, shopping, transit, Deerfoot Trail, and other major routes. A clean, updated home offering good value for first-time buyers, investors, or anyone looking for an affordable option in Calgary.
For sale
C$274,900
6404 E 4a St NE #6, Calgary, AB T2K 5M9
3beds
902sqft
Townhouse
Built in 1975
-- sqft lot
$-- Zestimate®
C$305/sqft
C$200/mo HOA
What's special
- 14 days |
- 67 |
- 11 |
Zillow last checked:
Listing updated:
Listed by:
Shane Nixon, Associate,
Lpt Realty
Source: courtesy of Pillar9 System,MLS®#: A2335150 Originating MLS®#: Calgary
Originating MLS®#: CalgaryFacts & features
Interior
Bedrooms & bathrooms
- Bedrooms: 3
- Bathrooms: 2
- Full bathrooms: 1
- 1/2 bathrooms: 1
Other
- Level: Upper
- Dimensions: 13`11" x 10`11"
Bedroom
- Level: Upper
- Dimensions: 10`5" x 10`0"
Bedroom
- Level: Lower
- Dimensions: 10`6" x 10`2"
Other
- Level: Upper
Other
- Level: Lower
Dining room
- Level: Main
- Dimensions: 8`10" x 7`4"
Foyer
- Level: Main
- Dimensions: 9`11" x 6`4"
Other
- Level: Lower
- Dimensions: 9`1" x 6`1"
Game room
- Level: Lower
- Dimensions: 9`6" x 10`7"
Kitchen
- Level: Main
- Dimensions: 7`5" x 8`10"
Living room
- Level: Main
- Dimensions: 14`1" x 9`10"
Storage
- Level: Lower
- Dimensions: 9`1" x 6`1"
Walk in closet
- Level: Second
- Dimensions: 5`0" x 6`6"
Heating
- Forced Air, Natural Gas
Cooling
- None
Appliances
- Included: Dryer, Electric Range, Refrigerator, Washer
- Laundry: In Unit
Features
- No Animal Home
- Flooring: Carpet, Ceramic Tile
- Basement: Full
- Number of fireplaces: 1
- Fireplace features: Family Room, Wood Burning
- Common walls with other units/homes: 2+ Common Walls
Interior area
- Total interior livable area: 902.46 sqft
- Finished area above ground: 902
- Finished area below ground: 425
Video & virtual tour
Property
Parking
- Total spaces: 1
- Parking features: Attached Carport, Stall, Assigned, None
- Has carport: Yes
Features
- Levels: Two,2 Storey
- Stories: 1
- Patio & porch: Patio
- Exterior features: Private Yard
- Fencing: Fenced
Lot
- Features: Back Lane, Landscaped, Level
Details
- Parcel number: 112521413
- Zoning: M-C1
Construction
Type & style
- Home type: Townhouse
- Property subtype: Townhouse
Materials
- Stucco, Wood Frame
- Foundation: Concrete Perimeter
- Roof: Tar/Gravel
Condition
- New construction: No
- Year built: 1975
Community & HOA
Community
- Features: Park, Playground
- Subdivision: Thorncliffe
HOA
- Has HOA: Yes
- Amenities included: None
- Services included: Insurance
- HOA fee: C$200 monthly
Location
- Region: Calgary
Financial & listing details
- Price per square foot: C$305/sqft
- Date on market: 8/11/2026
- Date available: 09/21/2026
- Inclusions: N/A
Price history
Price history is unavailable.
Public tax history
Tax history is unavailable.
Climate risks
Neighborhood: Thorncliffe
Nearby schools
GreatSchools rating
No schools nearby
We couldn't find any schools near this home.
- C$330,0004 bd2 ba1.1k sqft516 NW Blackthorn Rd NE #101, Calgary, AB T2K4W9For Sale
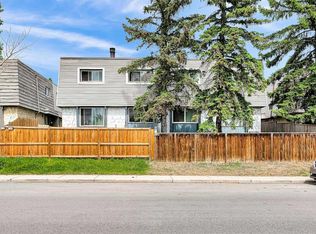
- C$314,8883 bd1 ba1k sqft544 W Blackthorn Rd NE #304, Calgary, AB T2K5J5For Sale

- C$--3 bd1 ba-- sqft544 Blackthorn Rd NE #104, Calgary, AB T2K5J5Off Market
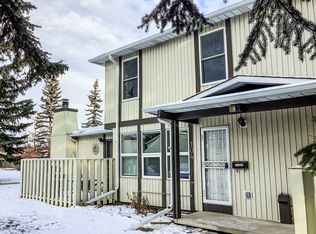
- C$--3 bd2 ba-- sqft12 Blackthorn Bay NE #101, Calgary, AB T2K5L4Off Market
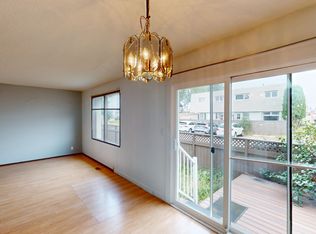
- C$314,9003 bd2 ba1.1k sqft6408 E 4th St NE #1, Calgary, AB T2K5M8For Sale
- C$--2 bd1 ba741 sqft16 Beaver Dam Pl NE #16, Calgary, AB T2K4X3Off Market
- C$--2 bd1 ba960 sqft6036 4th St NE #B, Calgary, AB T2K1K2Off Market
- C$--2 bd1 ba960 sqft6036 4th St NE #A, Calgary, AB T2K1K2Off Market
Similar homes
- C$314,9003 bd2 ba1.1k sqft6408 E 4th St NE #1, Calgary, AB T2K 5M8For Sale
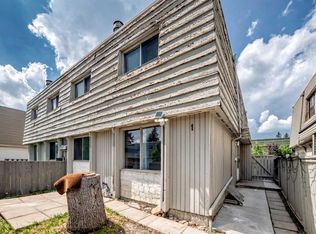 MLS ID #A2326018, Richard Panuelos, Associate, Trec The Real Estate Company. courtesy of Pillar9 System
 - C$314,8883 bd1 ba1k sqft544 W Blackthorn Rd NE #304, Calgary, AB T2K 5J5For SaleMLS ID #A2309999, Ariel Buenaventura, Associate, Re/Max First. courtesy of Pillar9 System
- C$285,0003 bd2 ba1k sqft6503 SE Ranchview Dr NW #20, Calgary, AB T3G 1P2For Sale
 MLS ID #A2336991, Karen Jardine, Associate, Cir Realty. courtesy of Pillar9 System
 - C$334,9003 bd2 ba1k sqft1055 E 72nd Ave NW #56, Calgary, AB T2K 5S4For Sale
 MLS ID #A2326321, Amelia Dela Torre, Associate, Greater Calgary Real Estate. courtesy of Pillar9 System
 - C$279,9003 bd2 ba1.1k sqft20 E Falbury Cres NE #161, Calgary, AB T3J 1L7For SaleMLS ID #A2326105, Brad Lesanko, Associate, Re/Max Complete Realty. courtesy of Pillar9 System
- C$264,9002 bd2 ba1k sqft429 Georgian Vlg NE, Calgary, AB T2A 7E3For SaleMLS ID #A2334684, Ramit Saini, Associate, Real Broker. courtesy of Pillar9 System
- C$350,0003 bd2 ba1k sqft380 S Bermuda Dr NW #45, Calgary, AB T3K 2B2For SaleMLS ID #A2334821, Justin Havre, Associate, Exp Realty. courtesy of Pillar9 System
- C$245,0003 bd1 ba970 sqft175 E Manora Pl NE #75, Calgary, AB T2A 5P7For SaleMLS ID #A2335487, Ginny Ladell, Associate, Maxwell Capital Realty. courtesy of Pillar9 System
- C$299,9003 bd2 ba1.2k sqft6103 S Madigan Dr NE #116, Calgary, AB T2A 5K9For SaleMLS ID #A2334346, Sharon Mccoy, Associate, Trec The Real Estate Company. courtesy of Pillar9 System
- C$269,9003 bd1 ba931 sqft3809 N 45th St SW #67, Calgary, AB T3E 3H4For SaleMLS ID #A2331964, Byron Wellmann, Associate, Maxwell Canyon Creek. courtesy of Pillar9 System
- C$329,9003 bd1 ba922 sqft4740 SW Dalton Dr NW #35, Calgary, AB T3A 2H4For SaleMLS ID #A2336541, Chun Yuan Xu, Associate, Homecare Realty Ltd.. courtesy of Pillar9 System
- C$309,9003 bd2 ba1.1k sqft315 Georgian Vlg NE, Calgary, AB T2A 7E1For SaleMLS ID #A2334322, Karen Gonzales, Associate, Stonemere Real Estate Solutions. courtesy of Pillar9 System
- C$309,9003 bd2 ba1k sqft2727 E Rundleson Rd NE #38, Calgary, AB T1Y 3Z3For SaleMLS ID #A2310346, Jack Liu, Broker, Wexcel. courtesy of Pillar9 System
- C$299,9993 bd2 ba1k sqft417 E 40th St NE, Calgary, AB T2A 6S1For SaleMLS ID #A2321735, Priya Mishra, Broker, Am/Pm Properties. courtesy of Pillar9 System
- C$349,9003 bd2 ba662 sqft122 W Berkley Way NW, Calgary, AB T3K 1B6For SaleMLS ID #A2333076, Tarun Sharma, Associate Broker, Skairise Realty. courtesy of Pillar9 System
- C$338,8803 bd2 ba1.1k sqft15 E Harvest Glen Hts NE, Calgary, AB T3K 4L3For SaleMLS ID #A2334476, Jim Li, Associate, Maxwell Capital Realty. courtesy of Pillar9 System
- C$300,0002 bd2 ba826 sqft2640 S Dovely Ct SE, Calgary, AB T2B 3G6For SaleMLS ID #A2336834, Percy Connolly, Associate, Re/Max House Of Real Estate. courtesy of Pillar9 System
- C$310,0003 bd2 ba1k sqft6915 SE Ranchview Dr NW #141, Calgary, AB T3G 1R8For SaleMLS ID #A2305642, Jordan Hall, Associate, Real Broker. courtesy of Pillar9 System
- C$265,0003 bd1 ba486 sqft1104 W 53c St SE, Calgary, AB T2A 1W4For SaleMLS ID #A2317255, Darshan Sidhu, Associate, Royal Lepage Metro. courtesy of Pillar9 System
- C$330,0003 bd2 ba1k sqft3029 N Rundleson Rd NE #72, Calgary, AB T1Y 3Z5For SaleMLS ID #A2329573, Kevin Corbett, Associate, Real Broker. courtesy of Pillar9 System
