Click brochure link for more details**Beautiful renovated bungalow situated on a large corner lot in one of the best locations in the inner-city NW community of Charleswood! Large kitchen with huge island and maple cabinets and granite countertops overlooking the living room with two sided gas fireplace. The kitchen/living room area offers a vaulted ceiling and large windows offering front and side views of West Confederation/Canmore Park. Very large master bedroom with walk-in closet, den/bedroom with Murphy bed and French doors leading to back deck, and 4-piece bathroom with maple cabinets, granite counter and heated tile floor completes this level. Completely finished lower level includes large family room with gas fireplace and wet bar, two bedrooms each with 3-piece ensuite bathrooms (one of which also has access from the family room), and a large laundry room with ample shelving and storage. Central air conditioning adds comfort during the hot summer months. The house is also equipped with a central vacuum system. Outside, enjoy a large backyard with covered composite deck, exposed aggregate patio with gas barbecue line and stamped concrete patio and concrete pad, perfect for relaxing, entertaining, or enjoying time with family. There is an oversized heated double garage - approximately 740 sq feet - which includes a large work bench and lots of shelving for storage. The front of the house also features a nice sized composite deck - a wonderful place to take advantage of the views of the beautiful park across the street! Maintenance free acrylic stucco on house and garage. Don’t miss this amazing opportunity to own a prime location in Charleswood!
For sale
C$1,199,900
2024 SW Chicoutimi Dr NW, Calgary, AB T2L 0V7
4beds
1,321sqft
Single Family Residence
Built in 1960
6,098 Square Feet Lot
$-- Zestimate®
C$908/sqft
C$-- HOA
What's special
Renovated bungalowCorner lotMaple cabinetsGranite countersCompletely finished lower levelCentral air conditioningCentral vacuum system
- 50 days
- 48
- 1
Zillow last checked:
Listing updated:
Listed by:
Michelle Plach, Broker,
Honestdoor Inc.
Source: courtesy of Pillar9 System,MLS®#: A2327295 Originating MLS®#: Calgary
Originating MLS®#: CalgaryFacts & features
Interior
Bedrooms & bathrooms
- Bedrooms: 4
- Bathrooms: 3
- Full bathrooms: 3
Other
- Level: Main
- Dimensions: 11`11" x 11`4"
Bedroom
- Level: Main
- Dimensions: 11`1" x 11`4"
Bedroom
- Level: Basement
- Dimensions: 9`4" x 18`3"
Bedroom
- Level: Basement
- Dimensions: 16`4" x 10`0"
Other
- Level: Main
- Dimensions: 10`8" x 4`11"
Other
- Level: Basement
- Dimensions: 5`5" x 8`6"
Other
- Level: Basement
- Dimensions: 8`10" x 5`1"
Family room
- Level: Basement
- Dimensions: 18`10" x 18`1"
Kitchen
- Level: Main
- Dimensions: 16`10" x 19`1"
Laundry
- Level: Basement
- Dimensions: 12`7" x 18`10"
Living room
- Level: Main
- Dimensions: 19`2" x 24`7"
Mud room
- Level: Main
- Dimensions: 3`0" x 3`4"
Walk in closet
- Level: Main
- Dimensions: 7`8" x 6`11"
Walk in closet
- Level: Basement
- Dimensions: 5`10" x 5`8"
Heating
- Forced Air, Natural Gas
Cooling
- Central Air
Appliances
- Included: Dishwasher, Dryer, Electric Stove, Microwave, Refrigerator, Washer
- Laundry: Lower Level
Features
- Breakfast Bar, Ceiling Fan(s), Central Vacuum, Closet Organizers, Granite Counters, Kitchen Island, Low Flow Plumbing Fixtures, No Animal Home, No Smoking Home, Open Floorplan, Storage, Tankless Hot Water, Vaulted Ceiling(s), Walk-In Closet(s), Wet Bar
- Flooring: Carpet, Ceramic Tile, Hardwood
- Windows: Vinyl Windows, Window Coverings
- Basement: Full
- Number of fireplaces: 2
- Fireplace features: Gas
Interior area
- Total interior livable area: 1,321 sqft
- Finished area below ground: 1,134
Property
Parking
- Total spaces: 4
- Parking features: Double Garage Detached, Heated Garage, Off Street, On Street, RV Access/Parking
- Garage spaces: 2
- Has uncovered spaces: Yes
Features
- Levels: One
- Stories: 1
- Patio & porch: Deck, Front Porch, Other, Patio, See Remarks
- Exterior features: BBQ gas line
- Fencing: Fenced
- Frontage length: 5.04M 16`6"
Lot
- Size: 6,098 Square Feet
- Features: Back Lane, Back Yard, Corner Lot, Fruit Trees/Shrub(s), Landscaped, Level, See Remarks, Treed
Details
- Parcel number: 112739203
- Zoning: R-CG
Construction
Type & style
- Home type: SingleFamily
- Architectural style: Bungalow
- Property subtype: Single Family Residence
Materials
- Stucco, Wood Frame
- Foundation: Concrete Perimeter
- Roof: Asphalt Shingle
Condition
- New construction: No
- Year built: 1960
Community & HOA
Community
- Features: Golf, Other, Park, Playground, Sidewalks
- Subdivision: Charleswood
HOA
- Has HOA: No
Location
- Region: Calgary
Financial & listing details
- Price per square foot: C$908/sqft
- Date on market: 7/10/2026
- Date available: 09/28/2026
- Inclusions: Contact Seller Directly
Price history
Price history is unavailable.
Public tax history
Tax history is unavailable.
Climate risks
Neighborhood: Charleswood
Nearby schools
GreatSchools rating
No schools nearby
We couldn't find any schools near this home.

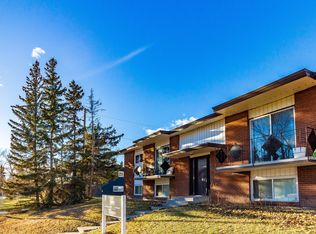

Similar homes
- C$1,250,0006 bd3 ba1.9k sqft9120 S 48th Ave NW, Calgary, AB T3B 2B2For Sale
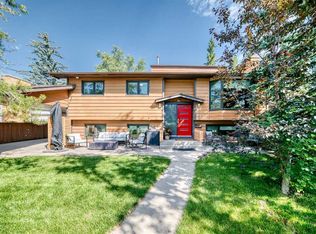 MLS ID #A2337039, Jeff Pilon, Associate, Re/Max House Of Real Estate. courtesy of Pillar9 System
 - C$1,190,0004 bd3 ba1.6k sqft121 N Edgeridge Park NW, Calgary, AB T3A 6B1For Sale
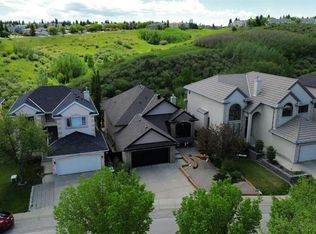 MLS ID #A2319640, Vivian Lee, Broker, Top Producer Realty And Property Management. courtesy of Pillar9 System
 - C$939,9004 bd2 ba1.7k sqft2712 SW Conrad Dr NW, Calgary, AB T2L 1B4For Sale
 MLS ID #A2331025, Wayne Nelson, Associate, Royal Lepage Benchmark. courtesy of Pillar9 System
 - C$1,299,9006 bd4 ba1.6k sqft4143 E Varsity Rd NW, Calgary, AB T3B 2Y5For Sale
 MLS ID #A2328878, Chris Ford, Associate, Maxwell Capital Realty. courtesy of Pillar9 System
