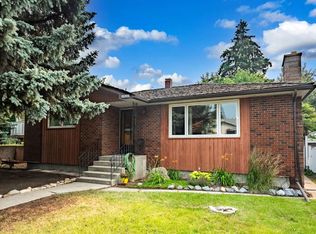
This thoughtfully updated custom 4-level split in Charleswood offers numerous upgrades and expanded square footage. Located across from a peaceful community park, this home impresses with Hardie-board siding, stone accents, long-lasting metal roof, vinyl windows, two decks, central A/C, and much more. With more than 2100sf of living space, this carpet-free home also boasts a large, tiled foyer, hardwood floors and knockdown ceilings. The main-floor features a living room/den with stand-alone Napoleon fireplace, a bedroom and modern 3-piece bath with an oversized tiled shower. The kitchen offers custom maple cabinetry with matching range hood, a gas stove with dual ovens, stainless-steel appliances including a Fisher-Paykel fridge & Bosch dishwasher, a granite-topped centre island with built-in microwave, and additional built-ins. Upstairs features three bedrooms and a 4-piece bath complete with jetted tub and a laundry chute that drops directly to the basement washer! The lower level offers a spacious rec room with bamboo flooring, efficient storage and enormous crawl space for even more storage. High-end mechanicals include a high-efficiency furnace, central air conditioning, hot water tank, and an upgraded electrical panel. The backyard is a place of quiet retreat. Step out the garden doors onto a Trex composite deck complete with tempered glass railing, gas BBQ hookup, and enclosed under-deck storage. Need more room for family and friends? It’s just a few steps down to the brick patio. Complete with terraced landscaping and a double detached garage off a paved alley, this turn-key property is a must-see!
For sale
C$939,900
2712 SW Conrad Dr NW, Calgary, AB T2L 1B4
4beds
1,793sqft
Single Family Residence
Built in 1962
5,662 Square Feet Lot
$-- Zestimate®
C$524/sqft
C$-- HOA
What's special
Hardie-board sidingStone accentsLong-lasting metal roofVinyl windowsTwo decksCarpet-free homeLarge tiled foyer
- 5 hours |
- 3 |
- 0 |
Zillow last checked:
Listing updated:
Listed by:
Wayne Nelson, Associate,
Royal Lepage Benchmark
Source: courtesy of Pillar9 System,MLS®#: A2331025 Originating MLS®#: Calgary
Originating MLS®#: CalgaryFacts & features
Interior
Bedrooms & bathrooms
- Bedrooms: 4
- Bathrooms: 2
- Full bathrooms: 2
Bedroom
- Level: Main
- Dimensions: 10`6" x 10`6"
Other
- Level: Second
- Dimensions: 10`11" x 13`7"
Bedroom
- Level: Second
- Dimensions: 9`5" x 10`0"
Bedroom
- Level: Second
- Dimensions: 11`0" x 10`11"
Other
- Level: Main
- Dimensions: 8`10" x 10`6"
Other
- Level: Second
- Dimensions: 8`9" x 7`5"
Family room
- Level: Main
- Dimensions: 20`3" x 12`0"
Foyer
- Level: Main
- Dimensions: 9`3" x 11`8"
Other
- Level: Basement
- Dimensions: 14`5" x 10`8"
Game room
- Level: Basement
- Dimensions: 19`3" x 22`0"
Kitchen
- Level: Main
- Dimensions: 20`1" x 10`11"
Living room
- Level: Main
- Dimensions: 10`7" x 15`8"
Heating
- High Efficiency, Fireplace(s), Forced Air
Cooling
- Central Air
Appliances
- Included: Dishwasher, Dryer, Freezer, Garage Control(s), Garburator, Gas Stove, Humidifier, Microwave, Refrigerator, Washer
- Laundry: In Basement
Features
- Bookcases, Breakfast Bar, Built-in Features, Central Vacuum, Granite Counters, Kitchen Island, Laminate Counters, No Animal Home, No Smoking Home, Open Floorplan, Recessed Lighting, Solar Tube(s), Storage, Wired for Data
- Flooring: Ceramic Tile, Hardwood, Other
- Doors: French Doors
- Windows: Vinyl Windows, Window Coverings
- Basement: Full
- Number of fireplaces: 1
- Fireplace features: Den, Free Standing, Gas
Interior area
- Total interior livable area: 1,793 sqft
- Finished area above ground: 1,793
- Finished area below ground: 526
Video & virtual tour
Property
Parking
- Total spaces: 2
- Parking features: Alley Access, Double Garage Detached, Garage Faces Rear, Insulated
- Garage spaces: 2
Features
- Levels: 4 Level Split
- Stories: 1
- Patio & porch: Deck, Front Porch, Patio
- Exterior features: BBQ gas line, Storage
- Has spa: Yes
- Spa features: Bath
- Fencing: Fenced
- Frontage length: 17.34M 56`11"
Lot
- Size: 5,662 Square Feet
- Features: Back Lane, Back Yard, Front Yard, Landscaped, Lawn, Rectangular Lot, Sloped
Details
- Additional structures: Shed(s)
- Parcel number: 112254844
- Zoning: R-CG
Construction
Type & style
- Home type: SingleFamily
- Property subtype: Single Family Residence
Materials
- Composite Siding, Wood Frame
- Foundation: Concrete Perimeter
- Roof: Metal
Condition
- New construction: No
- Year built: 1962
Community & HOA
Community
- Features: Park, Playground, Sidewalks, Street Lights
- Subdivision: Charleswood
HOA
- Has HOA: No
Location
- Region: Calgary
Financial & listing details
- Price per square foot: C$524/sqft
- Date on market: 7/30/2026
- Inclusions: Storage Shed, Storage Unit in Utility Room
Wayne Nelson, Associate
Wayne Nelson, Associate
(403) 246-1987
By pressing Contact Agent, you agree that the real estate professional identified above may call/text you about your search, which may involve use of automated means and pre-recorded/artificial voices. You don't need to consent as a condition of buying any property, goods, or services. Message/data rates may apply. You also agree to our Terms of Use. Zillow does not endorse any real estate professionals. We may share information about your recent and future site activity with your agent to help them understand what you're looking for in a home.
Price history
Price history is unavailable.
Public tax history
Tax history is unavailable.
Climate risks
Neighborhood: Charleswood
Nearby schools
GreatSchools rating
No schools nearby
We couldn't find any schools near this home.
- C$1,186,0007 bd4 ba1k sqft4824 SW Claret St NW, Calgary, AB T2L1C1For Sale
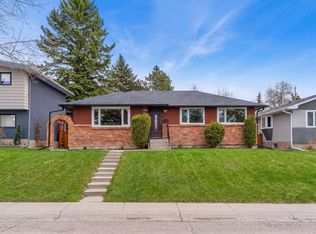
- C$1,495,5005 bd3 ba1.8k sqft4712 W Chapel Rd NW, Calgary, AB T2L1A6For Sale

- C$1,599,9994 bd3 ba2.3k sqft349 N Capri Ave NW, Calgary, AB T2L0J5For Sale
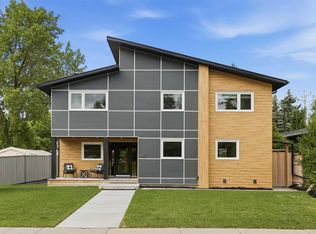
- C$889,9003 bd3 ba1.2k sqft361 NE Capri Ave NW, Calgary, AB T2L0J5For Sale
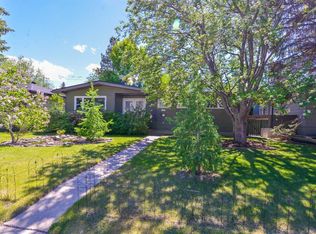
- C$725,0005 bd2 ba1.1k sqft4220 Bowlen St NW, Calgary, AB T2L1P9For Sale
- C$--3 bd1 ba1.1k sqft4319 Charleswood Dr NW, Calgary, AB T2L2E3Off Market
- C$749,0007 bd3 ba1.6k sqft4315 E Charleswood Dr NW, Calgary, AB T2L2E3For Sale
- C$959,0004 bd3 ba1k sqft4139 SE Bowlen St NW, Calgary, AB T2L1P8For Sale
Similar homes
- C$959,0004 bd3 ba1k sqft4139 SE Bowlen St NW, Calgary, AB T2L 1P8For Sale
 MLS ID #A2328597, Andrew Fewell, Associate, First Place Realty. courtesy of Pillar9 System
 - C$998,9004 bd3 ba1.9k sqft3824 W Brooklyn Cres NW, Calgary, AB T2L 1H2For Sale
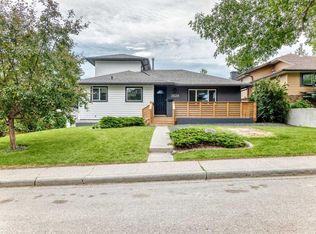 MLS ID #A2327487, Shirley Evans, Associate, Real Estate Professionals Inc.. courtesy of Pillar9 System
 - C$679,9004 bd2 ba1.3k sqft2024 W Crocus Rd NW, Calgary, AB T2L 0Z8For Sale
 MLS ID #A2332139, Kevin Macmillan, Associate, Royal Lepage Mission Real Estate. courtesy of Pillar9 System
 - C$889,9003 bd3 ba1.2k sqft361 NE Capri Ave NW, Calgary, AB T2L 0J5For SaleMLS ID #A2328948, Darren Cameron, Associate, Cir Realty. courtesy of Pillar9 System
- C$945,5004 bd4 ba2k sqft2104 S 23rd Ave NW, Calgary, AB T2M 1W3For SaleMLS ID #A2332514, John Preston, Associate, Re/Max Real Estate (Mountain View). courtesy of Pillar9 System
- C$920,0003 bd2 ba1k sqft4 Cheyenne Cres NW, Calgary, AB T2L 0Z2For SaleMLS ID #A2330403, Mohammad Abdur Razzak, Associate, Skairise Realty. courtesy of Pillar9 System
- C$799,9994 bd2 ba1k sqft560 Northmount Dr NW, Calgary, AB T2K 3J2For SaleMLS ID #A2333027, Chad Jensen, Broker, Royal Lepage Network Realty Corp.. courtesy of Pillar9 System
- C$949,9005 bd2 ba1.2k sqft3324 SW Morley Cres NW, Calgary, AB T2M 4K9For SaleMLS ID #A2329119, Danny Wai, Associate, Re/Max Real Estate (Mountain View). courtesy of Pillar9 System
- C$725,0005 bd2 ba1.1k sqft4220 Bowlen St NW, Calgary, AB T2L 1P9For SaleMLS ID #A2331197, Tim Lind, Associate, Re/Max Real Estate (Mountain View). courtesy of Pillar9 System
- C$925,0004 bd3 ba1.1k sqft4812 N Verona Dr NW, Calgary, AB T3A 0P4For SaleMLS ID #A2330471, Michelle Gee, Associate, 2% Realty. courtesy of Pillar9 System
- C$874,9006 bd3 ba1.1k sqft4903 W Carney Rd NW, Calgary, AB T2L 1E6For SaleMLS ID #A2328709, Dean Stewart, Associate, Re/Max Real Estate (Mountain View). courtesy of Pillar9 System
- C$874,9005 bd2 ba1.8k sqft3220 W 14th St NW, Calgary, AB T2K 1H8For SaleMLS ID #A2332548, Kevin Macmillan, Associate, Royal Lepage Mission Real Estate. courtesy of Pillar9 System
- C$928,5004 bd3 ba1.1k sqft29 E Chisholm Cres NW, Calgary, AB T2L 0Y9For SaleMLS ID #A2312067, Lindsay Lerner, Associate, Maxwell Capital Realty. courtesy of Pillar9 System
- C$917,0005 bd4 ba1k sqft21 E Cawder Dr NW, Calgary, AB T2L 0L8For SaleMLS ID #A2329786, Sara John, Associate, Diamond Realty & Associates Ltd. courtesy of Pillar9 System
- C$899,0004 bd2 ba1.1k sqft3811 N 24th St NW, Calgary, AB T2L 0Y8For SaleMLS ID #A2309774, Kevin Thygesen, Associate, Re/Max Realty Professionals. courtesy of Pillar9 System
- C$895,0004 bd3 ba1.1k sqft4627 SE Verona Dr NW, Calgary, AB T3A 0P5For SaleMLS ID #A2329029, Tim Lind, Associate, Re/Max Real Estate (Mountain View). courtesy of Pillar9 System
- C$750,0003 bd2 ba1.1k sqft4707 SE Brockington Rd NW, Calgary, AB T2L 1R5For SaleMLS ID #A2330736, Big John Peterson, Associate, Re/Max Realty Professionals. courtesy of Pillar9 System
- C$799,9004 bd2 ba1.2k sqft4319 E 19th St NW, Calgary, AB T2L 2B8For SaleMLS ID #A2329381, Leslie Kiss, Associate, Royal Lepage Blue Sky. courtesy of Pillar9 System
- C$899,9003 bd3 ba1.5k sqft5689 NE Brenner Cres NW, Calgary, AB T2L 1Z3For SaleMLS ID #A2324742, Joel Semmens, Associate, Re/Max House Of Real Estate. courtesy of Pillar9 System
- C$838,0004 bd4 ba1.8k sqft3711 N Beaver Rd NW, Calgary, AB T2L 1W9For SaleMLS ID #A2306952, Flora Moradzadeh, Associate, First Place Realty. courtesy of Pillar9 System
