Exceptional investment opportunity in the centrally located community of Rosemont! Backing onto green space with beautiful views overlooking Confederation Golf Course, this full side-by-side duplex offers an excellent combination of location, convenience, and income potential. Unit 3220 has been tastefully renovated and features a newer kitchen with tiled countertops and a custom backsplash, stainless steel appliances, an updated 4-piece bathroom, two spacious bedrooms, and beautiful oak hardwood flooring throughout. The lower level includes an additional bedroom, a large family room, and a generous storage/utility area. Unit 3220A is a mirror image of the renovated side and is in mostly original condition, offering an excellent opportunity to add value through future updates. It also features beautiful oak hardwood flooring, fresh paint, and an undeveloped lower level. Each unit also has its own side entrance leading to a separate yard, providing excellent privacy and outdoor space. Additional upgrades include newer vinyl windows with metal cladding and newer roofing on both the duplex and the double detached garage. Located just minutes from walking paths, schools, shopping, public transit, and all amenities, this property is well suited for investors or owner-occupiers. Live in one unit and rent the other, or add a well-located duplex with strong long-term potential to your investment portfolio.
For sale
C$874,900
3220 W 14th St NW, Calgary, AB T2K 1H8
5beds
1,814sqft
Duplex
Built in 1958
-- sqft lot
$-- Zestimate®
C$482/sqft
C$-- HOA
What's special
Stainless steel appliancesTwo spacious bedroomsLarge family room
- 3 hours |
- 5 |
- 0 |
Zillow last checked:
Listing updated:
Listed by:
Kevin Macmillan, Associate,
Royal Lepage Mission Real Estate,
Brittney Macmillan, Associate,
Royal Lepage Mission Real Estate
Source: courtesy of Pillar9 System,MLS®#: A2332548 Originating MLS®#: Calgary
Originating MLS®#: CalgaryFacts & features
Interior
Bedrooms & bathrooms
- Bedrooms: 5
- Bathrooms: 2
- Full bathrooms: 2
Other
- Level: Main
- Dimensions: 10`11" x 12`5"
Bedroom
- Level: Main
- Dimensions: 12`5" x 8`9"
Bedroom
- Level: Lower
- Dimensions: 10`4" x 11`8"
Other
- Level: Main
- Dimensions: 10`11" x 12`5"
Bedroom
- Level: Main
- Dimensions: 12`5" x 8`9"
Other
- Level: Main
Other
- Level: Main
Dining room
- Level: Main
- Dimensions: 11`8" x 8`3"
Family room
- Level: Lower
- Dimensions: 18`7" x 12`1"
Kitchen
- Level: Main
- Dimensions: 11`2" x 11`9"
Living room
- Level: Main
- Dimensions: 14`8" x 13`0"
Storage
- Level: Lower
- Dimensions: 20`0" x 12`3"
Heating
- Forced Air
Cooling
- None
Appliances
- Included: Dishwasher, Dryer, Microwave Hood Fan, Range Hood, Refrigerator, Stove(s), Washer
- Laundry: Laundry Room, Lower Level
Features
- Storage, Tile Counters
- Flooring: Ceramic Tile, Hardwood, Laminate, Linoleum
- Windows: Window Coverings
- Basement: Full
- Has fireplace: No
- Common walls with other units/homes: 1 Common Wall,No One Above,No One Below
Interior area
- Total interior livable area: 1,814 sqft
Property
Parking
- Total spaces: 4
- Parking features: Double Garage Detached
- Garage spaces: 4
Features
- Levels: One
- Stories: 1
- Patio & porch: Patio
- Exterior features: Private Yard
- Fencing: Fenced
- Has view: Yes
- Frontage length: 17.53M 57`6"
Lot
- Size: 6,969 Square Feet
- Features: Back Lane, Front Yard, Landscaped, Lawn, Rectangular Lot, Views
Details
- Parcel number: 112673071
- Zoning: R-CG
Construction
Type & style
- Home type: MultiFamily
- Architectural style: Bungalow
- Property subtype: Duplex
- Attached to another structure: Yes
Materials
- Metal Siding
- Foundation: Concrete Perimeter
- Roof: Asphalt Shingle
Condition
- New construction: No
- Year built: 1958
Community & HOA
Community
- Features: Golf, Park, Playground
- Subdivision: Rosemont
HOA
- Has HOA: No
Location
- Region: Calgary
Financial & listing details
- Price per square foot: C$482/sqft
- Date on market: 7/30/2026
- Inclusions: N/A
Kevin Macmillan, Associate
Kevin Macmillan, Associate
(403) 616-8954
By pressing Contact Agent, you agree that the real estate professional identified above may call/text you about your search, which may involve use of automated means and pre-recorded/artificial voices. You don't need to consent as a condition of buying any property, goods, or services. Message/data rates may apply. You also agree to our Terms of Use. Zillow does not endorse any real estate professionals. We may share information about your recent and future site activity with your agent to help them understand what you're looking for in a home.
Price history
Price history is unavailable.
Public tax history
Tax history is unavailable.
Climate risks
Neighborhood: Rosemont
Nearby schools
GreatSchools rating
No schools nearby
We couldn't find any schools near this home.
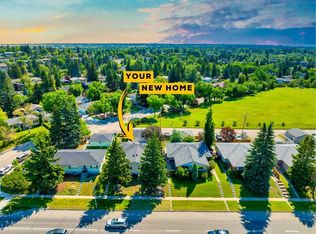
- C$1,350,0008 bd4 ba1.8k sqft3224 W 14th St NW, Calgary, AB T2K1H8For Sale
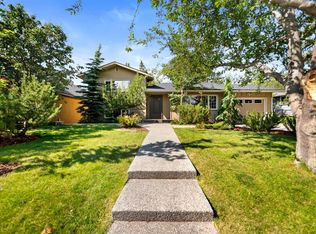
- C$849,9003 bd2 ba1.3k sqft21 NE Roseview Dr NW, Calgary, AB T2K1N8For Sale
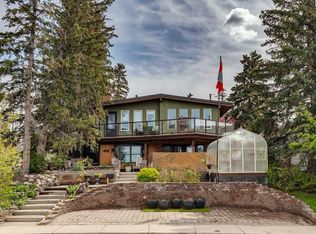
- C$900,0004 bd2 ba1.2k sqft3232 W 15th St NW, Calgary, AB T2L0K1For Sale
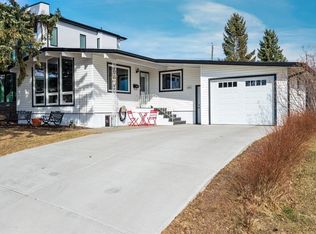
- C$--4 bd3 ba2.2k sqft1604 Chester Pl NW, Calgary, AB T2L0K3Off Market
- C$579,9003 bd2 ba907 sqft1415 N Rosehill Dr NW, Calgary, AB T2K1M3For Sale
- C$--2 bd1 ba800 sqft2808 14th St NW #W, Calgary, AB T2K1H7Off Market
- C$--2 bd1 ba875 sqft2808 A 14th St NW, Calgary, AB T2K1H7Off Market
- C$525,0003 bd2 ba894 sqft1333 N Rosehill Dr NW, Calgary, AB T2K1M3For Sale
Similar homes
- C$819,9004 bd3 ba1.9k sqft624 S 27th Ave NW, Calgary, AB T2M 2J1For Sale
 MLS ID #A2333070, Angora Lam, Broker, Kingsland Realty. courtesy of Pillar9 System
 - C$945,5004 bd4 ba2k sqft2104 S 23rd Ave NW, Calgary, AB T2M 1W3For Sale
 MLS ID #A2332514, John Preston, Associate, Re/Max Real Estate (Mountain View). courtesy of Pillar9 System
 - C$924,9004 bd2 ba1.7k sqft34 E Rosery Dr NW, Calgary, AB T2K 1L7For Sale
 MLS ID #A2330579, Wesley Morrow, Associate, Cir Realty. courtesy of Pillar9 System
 - C$950,0005 bd4 ba2.2k sqft1316 W 15th St NW, Calgary, AB T2N 2B6For Sale
 MLS ID #A2332485, Benny Wildey, Associate, Real Broker. courtesy of Pillar9 System
 - C$799,9994 bd2 ba1k sqft560 Northmount Dr NW, Calgary, AB T2K 3J2For SaleMLS ID #A2333027, Chad Jensen, Broker, Royal Lepage Network Realty Corp.. courtesy of Pillar9 System
- C$849,9003 bd2 ba1.3k sqft21 NE Roseview Dr NW, Calgary, AB T2K 1N8For SaleMLS ID #A2329218, Randal Dean, Associate, Stonemere Real Estate Solutions. courtesy of Pillar9 System
- C$917,0005 bd4 ba1k sqft21 E Cawder Dr NW, Calgary, AB T2L 0L8For SaleMLS ID #A2329786, Sara John, Associate, Diamond Realty & Associates Ltd. courtesy of Pillar9 System
- C$874,9006 bd3 ba1.9k sqft2812 W 19th St NW, Calgary, AB T2M 3V8For SaleMLS ID #A2325295, Jeffery Rombough, Associate, Royal Lepage Solutions. courtesy of Pillar9 System
- C$900,0004 bd2 ba1.2k sqft3232 W 15th St NW, Calgary, AB T2L 0K1For SaleMLS ID #A2315175, Breanna Albrecht, Associate, Re/Max First. courtesy of Pillar9 System
- C$855,0006 bd2 ba1.1k sqft2515 NE Cochrane Rd NW, Calgary, AB T2M 4H8For SaleMLS ID #A2331453, Cathy Tran, Associate, The Real Estate District. courtesy of Pillar9 System
- C$850,0004 bd4 ba1.9k sqft434 S 22nd Ave NW, Calgary, AB T2M 1N3For SaleMLS ID #A2327307, Dusko Sremac, Associate, Real Broker. courtesy of Pillar9 System
- C$825,0004 bd4 ba1.7k sqft448 S 25th Ave NW, Calgary, AB T2M 2A7For SaleMLS ID #A2330802, Crystal Tost, Associate, Exp Realty. courtesy of Pillar9 System
- C$849,9005 bd2 ba1.1k sqft2808 W 19th St NW, Calgary, AB T2M 3V8For SaleMLS ID #A2325186, Jeffery Rombough, Associate, Royal Lepage Solutions. courtesy of Pillar9 System
- C$795,0003 bd1 ba1k sqft908 S 30th Ave NW, Calgary, AB T2K 0A1For SaleMLS ID #A2332469, Josie Bellissimo, Associate, Century 21 Bamber Realty Ltd.. courtesy of Pillar9 System
- C$679,9004 bd2 ba1.3k sqft2024 W Crocus Rd NW, Calgary, AB T2L 0Z8For SaleMLS ID #A2332139, Kevin Macmillan, Associate, Royal Lepage Mission Real Estate. courtesy of Pillar9 System
- C$799,0005 bd4 ba1.8k sqft1136 S 17th Ave NW, Calgary, AB T2M 0P6For SaleMLS ID #A2319069, Clayton Becker, Associate, Cir Realty. courtesy of Pillar9 System
- C$899,0005 bd2 ba1k sqft2508 SW Morley Trl NW, Calgary, AB T2M 4G5For SaleMLS ID #A2305323, Zi Zhu Jiang, Associate, Homecare Realty Ltd.. courtesy of Pillar9 System
- C$899,0003 bd4 ba1.9k sqft449 N 28th Ave NW, Calgary, AB T2M 2K7For SaleMLS ID #A2315658, Carlin Koster, Associate, Century 21 Bamber Realty Ltd.. courtesy of Pillar9 System
- C$579,9003 bd2 ba907 sqft1415 N Rosehill Dr NW, Calgary, AB T2K 1M3For SaleMLS ID #A2331378, Amanda Petersen, Associate, Re/Max Real Estate (Mountain View). courtesy of Pillar9 System
- C$775,0004 bd2 ba1.5k sqft42 W Cardiff Dr NW, Calgary, AB T2K 1R5For SaleMLS ID #A2322227, Kristin Mould, Associate, Cir Realty. courtesy of Pillar9 System
