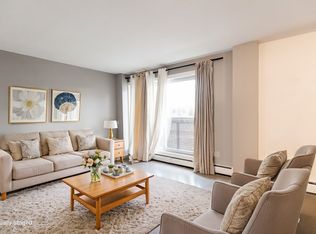
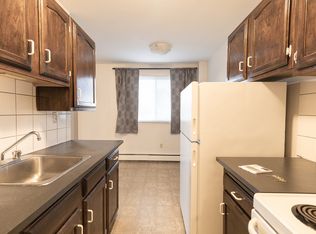
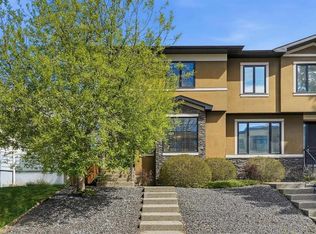
***OPEN HOUSE SUNDAY JUNE 20 12-2PM*** Welcome Home! This beautifully updated 1,846 sq. ft. two-storey infill is located in the highly sought-after community of Capitol Hill. From the moment you step inside, you'll be greeted by a spacious foyer and stunning newly refinished hardwood floors that extend throughout the main level. The thoughtfully designed open-concept floor plan is perfect for both everyday living and entertaining. At the heart of the home is the spacious kitchen, featuring ample cabinetry and counter space, a brand-new refrigerator, gas stove, microwave hood fan, and a massive island that provides plenty of room for meal preparation and gathering with family and friends. The bright dining area is enhanced by large south-facing windows that flood the space with natural light, while the inviting living room offers a cozy fireplace, generous storage, and oversized windows. A convenient mudroom and 2-piece powder room complete the main floor. Upstairs, you'll find three spacious bedrooms, a full bathroom, and the convenience of an upper-level laundry room complete with a sink. The impressive primary retreat features a walk-in closet and a luxurious ensuite with dual sinks, a soaker tub, and a separate shower. Step outside onto your private south-facing balcony and enjoy your morning coffee in the sunshine. The fully developed basement offers even more living space, including two additional bedrooms—bringing the total to five bedrooms—making this home ideal for larger families, guests, or a home office setup. A spacious family room provides the perfect spot for movie nights, and a full bathroom adds further convenience. Outside, you'll enjoy a private backyard and a double detached garage. Recent updates include refinished hardwood flooring, fresh paint throughout, and new kitchen appliances, making this truly a move-in-ready home. Ideally located just minutes from SAIT, the LRT, shopping, restaurants, schools, Kensington, and downtown, this home offers the perfect balance of comfort, style, and convenience. Don't miss this incredible opportunity to own a beautifully updated home in one of Calgary's most desirable inner-city communities. Welcome Home! ??
For sale
C$799,000
1136 S 17th Ave NW, Calgary, AB T2M 0P6
5beds
1,846sqft
Semi Detached (Half Duplex)
Built in 2013
-- sqft lot
$-- Zestimate®
C$433/sqft
C$-- HOA
What's special
Spacious foyerOpen-concept floor planSpacious kitchenBrand-new refrigeratorGas stoveMicrowave hood fanMassive island
- 23 days |
- 37 |
- 4 |
Zillow last checked:
Listing updated:
Listed by:
Clayton Becker, Associate,
Cir Realty
Source: courtesy of Pillar9 System,MLS®#: A2319069 Originating MLS®#: Calgary
Originating MLS®#: CalgaryFacts & features
Interior
Bedrooms & bathrooms
- Bedrooms: 5
- Bathrooms: 4
- Full bathrooms: 3
- 1/2 bathrooms: 1
Other
- Level: Upper
- Dimensions: 13`3" x 13`11"
Bedroom
- Level: Upper
- Dimensions: 9`2" x 12`3"
Bedroom
- Level: Upper
- Dimensions: 10`2" x 10`8"
Bedroom
- Level: Basement
- Dimensions: 8`10" x 11`7"
Bedroom
- Level: Basement
- Dimensions: 11`10" x 11`11"
Other
- Level: Upper
Other
- Level: Main
Other
- Level: Upper
Other
- Level: Upper
Dining room
- Level: Main
- Dimensions: 6`8" x 12`5"
Other
- Level: Main
- Dimensions: 6`2" x 6`6"
Family room
- Level: Main
- Dimensions: 13`4" x 14`1"
Other
- Level: Basement
- Dimensions: 7`2" x 8`10"
Game room
- Level: Basement
- Dimensions: 15`3" x 15`7"
Kitchen
- Level: Main
- Dimensions: 13`7" x 16`1"
Laundry
- Level: Upper
- Dimensions: 5`5" x 5`8"
Living room
- Level: Main
- Dimensions: 11`5" x 12`0"
Mud room
- Level: Main
- Dimensions: 3`11" x 5`11"
Storage
- Level: Basement
- Dimensions: 6`10" x 7`3"
Heating
- Fireplace(s), Forced Air
Cooling
- None
Appliances
- Included: Dishwasher, Dryer, Garage Control(s), Gas Range, Microwave Hood Fan, Refrigerator, Washer
- Laundry: Sink, Upper Level
Features
- Built-in Features, Ceiling Fan(s), Closet Organizers, Double Vanity, Granite Counters, High Ceilings, Kitchen Island, Open Floorplan, Tray Ceiling(s), Walk-In Closet(s)
- Flooring: Carpet, Hardwood, Laminate, Tile
- Windows: Vinyl Windows, Window Coverings
- Basement: Full
- Number of fireplaces: 1
- Fireplace features: Gas, Living Room, Mantle, Tile
- Common walls with other units/homes: 1 Common Wall
Interior area
- Total interior livable area: 1,846 sqft
- Finished area above ground: 1,846
- Finished area below ground: 904
Property
Parking
- Total spaces: 4
- Parking features: Double Garage Detached, Off Street
- Garage spaces: 2
Features
- Levels: Two,2 Storey
- Stories: 1
- Patio & porch: Balcony(s)
- Exterior features: Balcony, Private Yard
- Has spa: Yes
- Spa features: Bath
- Fencing: Fenced
- Frontage length: 7.62M 25`0"
Lot
- Size: 3,049 Square Feet
- Features: Back Lane, Back Yard, Lawn, Rectangular Lot
Details
- Parcel number: 112286675
- Zoning: R-CG
Construction
Type & style
- Home type: MultiFamily
- Property subtype: Semi Detached (Half Duplex)
- Attached to another structure: Yes
Materials
- Stucco, Wood Frame
- Foundation: Concrete Perimeter
- Roof: Asphalt Shingle
Condition
- New construction: No
- Year built: 2013
Community & HOA
Community
- Features: Park, Playground, Sidewalks, Street Lights
- Subdivision: Capitol Hill
HOA
- Has HOA: No
Location
- Region: Calgary
Financial & listing details
- Price per square foot: C$433/sqft
- Date on market: 6/14/2026
- Inclusions: none
Clayton Becker, Associate
Clayton Becker, Associate
(403) 464-4644
By pressing Contact Agent, you agree that the real estate professional identified above may call/text you about your search, which may involve use of automated means and pre-recorded/artificial voices. You don't need to consent as a condition of buying any property, goods, or services. Message/data rates may apply. You also agree to our Terms of Use. Zillow does not endorse any real estate professionals. We may share information about your recent and future site activity with your agent to help them understand what you're looking for in a home.
Price history
Price history is unavailable.
Public tax history
Tax history is unavailable.
Climate risks
Neighborhood: Capitol
Nearby schools
GreatSchools rating
No schools nearby
We couldn't find any schools near this home.



- Alberta
- Division No. 6
- Calgary
- T2M 0P6
- Capitol
- 1136 S 17th Ave NW
Nearby cities
Nearby neighborhoods
Nearby zip codes
Other Calgary Topics
