Refined inner-city living meets exceptional convenience in this beautifully appointed SOPHISTICATED END-UNIT duplex in the heart of Parkdale, one of Calgary’s most desirable inner-city communities. Perfectly positioned just steps from Foothills Medical Centre and within walking distance to some of Calgary’s most sought-after educational options, including Foothills Academy, Westmount Charter School, and Parkdale Elementary, this home offers an outstanding lifestyle for medical professionals, executives, and families alike. The bright OPEN-CONCEPT main floor showcases 9-FOOT CEILINGS, hardwood flooring, and a stunning CHEF-INSPIRED KITCHEN featuring custom Denca cabinetry, Caesarstone and quartz countertops, oversized island, integrated panel-ready refrigerator, built-in wall oven with microwave, GAS COOKTOP, and exceptional storage. The spacious living room is centred around a GAS FIREPLACE and filled with beautiful morning light from the east-facing windows. Dramatic FLOOR-TO-CEILING sliding glass doors open directly to the private rear patio, seamlessly extending the living space outdoors for effortless summer entertaining. At the opposite end of the main floor, the dining area captures warm west-facing NATURAL LIGHT, creating a bright and inviting atmosphere throughout the day. Upstairs, soaring 10-FOOT CEILINGS and oversized windows create an airy, luxurious feel. Three generous bedrooms include a stunning PRIMARY RETREAT with space for a king-sized bed. The spa-inspired 5-PIECE ENSUITE features a STEAM SHOWER, soaker tub, dual vanity, and IN-FLOOR HEATING. On clear days, the two secondary bedrooms enjoy lovely west views toward Canada Olympic Park. Upper laundry with sink and storage adds everyday convenience. The FULLY FINISHED lower level offers exceptional flexibility with 9-FOOT CEILINGS, IN-FLOOR HEATING, spacious family room, custom WET BAR with wine fridge, large fourth bedroom, full 4pc bath, and built-in Murphy bed, ideal for guests, teens, students, or multigenerational living. Additional upgrades include CENTRAL A/C and radon mitigation. Outside, the landscaped backyard features planter boxes, fenced dog run, and inviting patio. The DOUBLE DETACHED GARAGE offers secure parking and storage, while a charming FREE LITTLE LIBRARY in the front yard adds warmth and community. Located less than a 10-minute drive to DOWNTOWN and under an hour to the MOUNTAINS, this exceptional Parkdale home delivers the perfect balance of sophistication, lifestyle, and location. Enjoy walking distance to the Bow River and Bow River pathway system, Edworthy Park, Riverside Club, and many local cafés, shops, and everyday amenities. Just 5 minutes to the University of Calgary and University District, offering exceptional access to grocery, dining, cafés, pubs, and entertainment. Beautifully designed and ideally located, this MOVE-IN READY home is ready to welcome its next chapter. Contact your favourite real estate professional today to book your private showing.
For sale
C$1,040,000
3722 W 7th Ave NW, Calgary, AB T2N 5A3
4beds
1,884sqft
Semi Detached (Half Duplex)
Built in 2013
-- sqft lot
$-- Zestimate®
C$552/sqft
C$-- HOA
What's special
Bright open-concept main floorHardwood flooringStunning chef-inspired kitchenCustom denca cabinetryCaesarstone and quartz countertopsOversized islandIntegrated panel-ready refrigerator
- 7 days |
- 18 |
- 1 |
Zillow last checked:
Listing updated:
Listed by:
Charmaine Richter, Associate,
Cir Realty
Source: courtesy of Pillar9 System,MLS®#: A2325710 Originating MLS®#: Calgary
Originating MLS®#: CalgaryFacts & features
Interior
Bedrooms & bathrooms
- Bedrooms: 4
- Bathrooms: 4
- Full bathrooms: 3
- 1/2 bathrooms: 1
Other
- Level: Upper
- Dimensions: 15`9" x 12`6"
Bedroom
- Level: Upper
- Dimensions: 14`10" x 9`11"
Bedroom
- Level: Main
- Dimensions: 11`10" x 9`8"
Bedroom
- Level: Lower
- Dimensions: 12`3" x 11`0"
Other
- Level: Main
- Dimensions: 5`11" x 4`11"
Other
- Level: Lower
- Dimensions: 9`0" x 4`11"
Other
- Level: Upper
- Dimensions: 9`0" x 4`11"
Other
- Level: Upper
- Dimensions: 15`9" x 8`9"
Dining room
- Level: Main
- Dimensions: 13`7" x 12`2"
Family room
- Level: Main
- Dimensions: 19`0" x 18`10"
Kitchen
- Level: Main
- Dimensions: 18`4" x 15`10"
Laundry
- Level: Upper
- Dimensions: 9`0" x 5`5"
Living room
- Level: Main
- Dimensions: 15`6" x 13`6"
Mud room
- Level: Main
- Dimensions: 13`0" x 4`0"
Heating
- Forced Air, Natural Gas
Cooling
- Central Air
Appliances
- Included: Bar Fridge, Built-In Oven, Dishwasher, Dryer, Garage Control(s), Gas Cooktop, Microwave, Range Hood, Refrigerator, See Remarks, Washer
- Laundry: Laundry Room, Sink, Upper Level
Features
- Bookcases, Built-in Features, Double Vanity, Granite Counters, High Ceilings, Kitchen Island, Open Floorplan, Soaking Tub, Storage, Sump Pump(s), Vaulted Ceiling(s), Walk-In Closet(s)
- Flooring: Carpet, Ceramic Tile, Hardwood
- Windows: Window Coverings
- Basement: Full
- Number of fireplaces: 1
- Fireplace features: Family Room, Gas
- Common walls with other units/homes: 1 Common Wall
Interior area
- Total interior livable area: 1,884 sqft
- Finished area above ground: 1,884
- Finished area below ground: 932
Video & virtual tour
Property
Parking
- Total spaces: 2
- Parking features: Double Garage Detached, Permit Required, Secured, See Remarks
- Garage spaces: 2
Features
- Levels: Two,2 Storey
- Stories: 1
- Patio & porch: Deck
- Exterior features: Balcony, BBQ gas line, Dog Run, Fire Pit, Lighting, Private Entrance, Private Yard
- Fencing: Fenced
- Frontage length: 7.64M 25`1"
Lot
- Size: 3,049 Square Feet
- Features: Back Lane, Back Yard, Rectangular Lot
Details
- Parcel number: 112014742
- Zoning: R-CG
Construction
Type & style
- Home type: MultiFamily
- Property subtype: Semi Detached (Half Duplex)
- Attached to another structure: Yes
Materials
- Brick, Stucco, Wood Siding
- Foundation: Concrete Perimeter
- Roof: Asphalt Shingle
Condition
- New construction: No
- Year built: 2013
Community & HOA
Community
- Features: Park, Playground, Sidewalks, Street Lights, Tennis Court(s)
- Subdivision: Parkdale
HOA
- Has HOA: No
Location
- Region: Calgary
Financial & listing details
- Price per square foot: C$552/sqft
- Date on market: 7/3/2026
- Date available: 07/30/2026
- Inclusions: Shoe Box Storage (Front & Back Door); Basement: Entertainment Centre w TV & Wall Mount, Murphy Bed; Exterior Storage Bins, Planter Boxes and Library.
Charmaine Richter, Associate
Charmaine Richter, Associate
(403) 465-1666
By pressing Contact Agent, you agree that the real estate professional identified above may call/text you about your search, which may involve use of automated means and pre-recorded/artificial voices. You don't need to consent as a condition of buying any property, goods, or services. Message/data rates may apply. You also agree to our Terms of Use. Zillow does not endorse any real estate professionals. We may share information about your recent and future site activity with your agent to help them understand what you're looking for in a home.
Price history
Price history is unavailable.
Public tax history
Tax history is unavailable.
Climate risks
Neighborhood: Parkdale
Nearby schools
GreatSchools rating
No schools nearby
We couldn't find any schools near this home.
- C$1,399,9996 bd5 ba2.6k sqft907 E 36a St NW, Calgary, AB T2N3B2New Construction

- C$1,499,0004 bd5 ba2.7k sqft907 SE 35a St NW, Calgary, AB T2N3A5New Construction

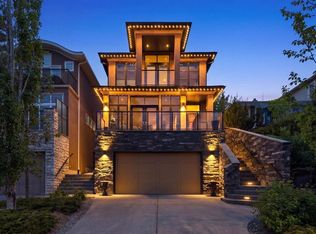
- C$1,625,0004 bd4 ba2.7k sqft3610 S 8th Ave NW, Calgary, AB T2N1C9For Sale
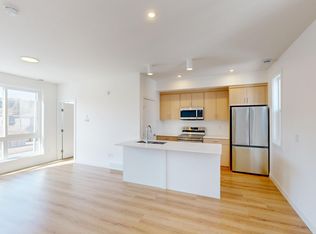
- C$--2 bd2 ba-- sqft3528 3rd Ave NW #1501202, Calgary, AB T2N0M7Off Market
- C$--2 bd2 ba-- sqft3528 3rd Ave NW #104, Calgary, AB T2N0M7Off Market
- C$1,9952 bd2 ba-- sqft3528 3rd Ave NW #204, Calgary, AB T2N0M7For Rent
- C$--2 bd2 ba-- sqft3528 3rd Ave NW #102, Calgary, AB T2N0M7Off Market
- C$650,0003 bd3 ba1.5k sqft256 Point McKay Ter NW, Calgary, AB T3B4V6For Sale
Similar homes
- C$1,075,0003 bd4 ba2.5k sqft1711 E 27th St SW, Calgary, AB T3C 1L6For Sale
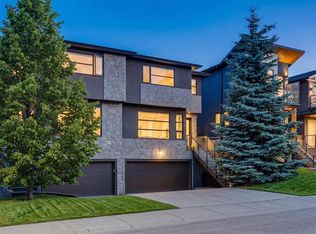 MLS ID #A2327047, Sam Corea, Associate, Re/Max House Of Real Estate. courtesy of Pillar9 System
 - C$939,0004 bd5 ba2.3k sqft112 E Burma Star Rd SW, Calgary, AB T3E 7Y4For Sale
 MLS ID #A2324266, Zan Wang, Associate, Homecare Realty Ltd.. courtesy of Pillar9 System
 - C$879,0004 bd4 ba2k sqft2430 S 28th Ave SW, Calgary, AB T2T 1K9For Sale
 MLS ID #A2327454, Erin Dupont, Associate, Real Broker. courtesy of Pillar9 System
 - C$920,0004 bd4 ba1.9k sqft218 S 26th Ave NW, Calgary, AB T2M 2C9For Sale
 MLS ID #A2324934, Mike Dreger, Associate, Century 21 Bamber Realty Ltd.. courtesy of Pillar9 System
 - C$924,9004 bd4 ba1.9k sqft619 E 36th St SW, Calgary, AB T3C 1R1For SaleMLS ID #A2323106, Dave Mcnear, Associate, Re/Max Realty Professionals. courtesy of Pillar9 System
- C$949,8004 bd4 ba1.8k sqft1329 N Regal Cres NE, Calgary, AB T2E 5H4For SaleMLS ID #A2325410, Steve Hunter, Associate, The Home Hunters Real Estate Group Ltd.. courtesy of Pillar9 System
- C$993,0004 bd5 ba2.3k sqft17 E Somme Blvd SW, Calgary, AB T2T 6K7For SaleMLS ID #A2326919, Lisa Johnson, Associate, Re/Max House Of Real Estate. courtesy of Pillar9 System
- C$1,030,0004 bd4 ba1.9k sqft2827 B E 40th St SW, Calgary, AB T3E 3J7For SaleMLS ID #A2321565, Noah Miller, Associate, Royal Lepage Benchmark. courtesy of Pillar9 System
- C$975,0004 bd4 ba2.2k sqft2505 E 21st St SW, Calgary, AB T2T 5A9For SaleMLS ID #A2309309, Tauseef Chughtai, Associate, Re/Max Complete Realty. courtesy of Pillar9 System
- C$998,0004 bd4 ba1.9k sqft1410 S 21st Ave NW, Calgary, AB T2M 1L6For SaleMLS ID #A2312362, Adam Mysliwy, Associate, Century 21 Bamber Realty Ltd.. courtesy of Pillar9 System
- C$1,049,9004 bd4 ba2.3k sqft234 E Strathridge Pl SW, Calgary, AB T3H 4J2For SaleMLS ID #A2325984, Brad Churchwell, Broker, Remax Innovations. courtesy of Pillar9 System
- C$1,250,0004 bd4 ba2.3k sqft1732 S 49th Ave SW, Calgary, AB T2T 2T9For SaleMLS ID #A2326794, Jeff Jackson, Associate Broker, Century 21 Masters. courtesy of Pillar9 System
- C$1,050,0004 bd4 ba2.5k sqft405 N 29th Ave NE, Calgary, AB T2E 2C6For SaleMLS ID #A2325761, Ilham Cazac, Associate, Exp Realty. courtesy of Pillar9 System
- C$934,9004 bd4 ba1.9k sqft4905 NE 21st Ave NW, Calgary, AB T3B 0X1For SaleMLS ID #A2311337, Vincent Phan, Associate, 2% Realty. courtesy of Pillar9 System
- C$938,9904 bd4 ba2k sqft2412 S 28th Ave SW, Calgary, AB T2T 1K9For SaleMLS ID #A2318860, Caitlin Devall, Associate, Re/Max First. courtesy of Pillar9 System
- C$995,0005 bd5 ba2.6k sqft2418 W 24a St SW, Calgary, AB T3E 1W1For SaleMLS ID #A2324022, Dave Hopkins, Associate, Maxwell Canyon Creek. courtesy of Pillar9 System
- C$1,215,0004 bd4 ba1.8k sqft3804 NW Sarcee Rd SW, Calgary, AB T3E 7W9For SaleMLS ID #A2327699, Vincent Phan, Associate, 2% Realty. courtesy of Pillar9 System
- C$949,9004 bd4 ba1.7k sqft2729 N Cochrane Rd NW, Calgary, AB T2M 4J1For SaleMLS ID #A2322211, Rebecca Chamberlain, Associate, Real Broker. courtesy of Pillar9 System
- C$1,049,9004 bd4 ba2.4k sqft1413 E 27th St SW, Calgary, AB T3C 1L6New ConstructionMLS ID #A2323733, Phil Lepage, Associate, Re/Max Realty Professionals. courtesy of Pillar9 System
- C$1,139,8004 bd4 ba2.7k sqft173 S Aspenshire Dr SW, Calgary, AB T3H 0P5For SaleMLS ID #A2327361, Zihao Li, Associate, Skyrock. courtesy of Pillar9 System
- Alberta
- Division No. 6
- Calgary
- T2N 5A3
- Parkdale
- 3722 W 7th Ave NW
Nearby cities
Nearby neighborhoods
Nearby zip codes
Other Calgary Topics
