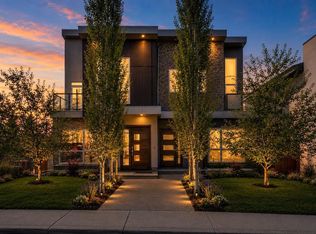
Welcome to Montgomery, one of Calgary’s most desirable communities! This exceptional semi-detached home offers the perfect blend of luxury and functionality. Boasting over 2,700 sq. ft. of professionally developed living space, this stunning property features 4 bedrooms, 3.5 bathrooms, a double detached garage, and a fully developed legal walk-out basement suite. Step inside to discover a bright and airy open-concept main floor highlighted by rich hardwood flooring, expansive south-facing windows, and elegant modern finishes throughout. The chef-inspired kitchen is designed to impress with sleek contemporary cabinetry, upgraded stainless steel appliances, quartz countertops, and an oversized island perfect for entertaining and everyday living. Upstairs, you’ll find three spacious bedrooms, including a luxurious primary retreat complete with a spa-like 5-piece ensuite and a large walk-in closet with built-in organizers. Convenient upper-floor laundry adds to the home’s thoughtful design. The fully finished walk-out basement offers incredible versatility with its separate entrance and legal suite configuration, featuring a comfortable living area, full kitchen, one bedroom, a 4-piece bathroom, and its own private laundry. Whether used for accommodating extended family, guests, or rental income, this space is a valuable addition to the home. Enjoy summer days in the beautifully landscaped private backyard, complete with both a deck and patio ideal for relaxing or entertaining. Located in an exceptional location, this property offers easy access to schools, parks, playgrounds, restaurants, shopping, scenic walking and biking pathways, and the Trans-Canada Highway for an easy commute to downtown or out to the mountains, providing the perfect balance between work and play. Don't miss out on the chance to make this beautiful property your own and book your private viewing today!
For sale
C$934,900
4905 NE 21st Ave NW, Calgary, AB T3B 0X1
4beds
1,942sqft
Semi Detached (Half Duplex)
Built in 2017
-- sqft lot
$-- Zestimate®
C$481/sqft
C$-- HOA
What's special
Double detached garageRich hardwood flooringExpansive south-facing windowsElegant modern finishes throughoutChef-inspired kitchenSleek contemporary cabinetryUpgraded stainless steel appliances
- 71 days |
- 12 |
- 0 |
Zillow last checked:
Listing updated:
Listed by:
Vincent Phan, Associate,
2% Realty
Source: courtesy of Pillar9 System,MLS®#: A2311337 Originating MLS®#: Calgary
Originating MLS®#: CalgaryFacts & features
Interior
Bedrooms & bathrooms
- Bedrooms: 4
- Bathrooms: 4
- Full bathrooms: 3
- 1/2 bathrooms: 1
Other
- Level: Upper
- Dimensions: 14`3" x 12`9"
Bedroom
- Level: Upper
- Dimensions: 14`0" x 9`10"
Bedroom
- Level: Upper
- Dimensions: 12`2" x 9`9"
Bedroom
- Level: Basement
- Dimensions: 12`6" x 11`8"
Other
- Level: Main
- Dimensions: 5`0" x 5`8"
Other
- Level: Upper
- Dimensions: 5`0" x 8`3"
Other
- Level: Basement
- Dimensions: 5`0" x 8`8"
Other
- Level: Upper
- Dimensions: 14`0" x 8`0"
Dining room
- Level: Main
- Dimensions: 13`8" x 13`3"
Game room
- Level: Basement
- Dimensions: 13`0" x 15`9"
Kitchen
- Level: Main
- Dimensions: 13`8" x 15`0"
Kitchen
- Level: Basement
- Dimensions: 9`0" x 6`0"
Living room
- Level: Main
- Dimensions: 20`0" x 13`0"
Heating
- Forced Air
Cooling
- Central Air
Appliances
- Included: Dishwasher, Dryer, Electric Stove, Garage Control(s), Gas Cooktop, Microwave, Microwave Hood Fan, Refrigerator, Washer, Washer/Dryer
- Laundry: In Basement, Upper Level
Features
- Built-in Features, Closet Organizers, Kitchen Island, Open Floorplan, Quartz Counters, Soaking Tub, Walk-In Closet(s)
- Flooring: Carpet, Hardwood
- Basement: Full
- Number of fireplaces: 1
- Fireplace features: Gas
- Common walls with other units/homes: 1 Common Wall
Interior area
- Total interior livable area: 1,942 sqft
- Finished area above ground: 1,942
- Finished area below ground: 805
Property
Parking
- Total spaces: 2
- Parking features: Double Garage Detached
- Garage spaces: 2
Features
- Levels: Two,2 Storey
- Stories: 1
- Patio & porch: Deck, Patio
- Exterior features: Other
- Fencing: Fenced
- Frontage length: 7.64M 25`1"
Lot
- Size: 3,049 Square Feet
- Features: Back Lane, Front Yard, Landscaped
Details
- Parcel number: 101260718
- Zoning: R-CG
Construction
Type & style
- Home type: MultiFamily
- Property subtype: Semi Detached (Half Duplex)
- Attached to another structure: Yes
Materials
- Stone, Stucco, Wood Frame
- Foundation: Concrete Perimeter
- Roof: Asphalt Shingle
Condition
- New construction: No
- Year built: 2017
Community & HOA
Community
- Features: Park, Playground, Sidewalks, Street Lights
- Subdivision: Montgomery
HOA
- Has HOA: No
Location
- Region: Calgary
Financial & listing details
- Price per square foot: C$481/sqft
- Date on market: 5/14/2026
- Date available: 08/10/2026
- Inclusions: n/a
Vincent Phan, Associate
Vincent Phan, Associate
(403) 973-1106
By pressing Contact Agent, you agree that the real estate professional identified above may call/text you about your search, which may involve use of automated means and pre-recorded/artificial voices. You don't need to consent as a condition of buying any property, goods, or services. Message/data rates may apply. You also agree to our Terms of Use. Zillow does not endorse any real estate professionals. We may share information about your recent and future site activity with your agent to help them understand what you're looking for in a home.
Price history
Price history is unavailable.
Public tax history
Tax history is unavailable.
Climate risks
Neighborhood: Montgomery
Nearby schools
GreatSchools rating
No schools nearby
We couldn't find any schools near this home.
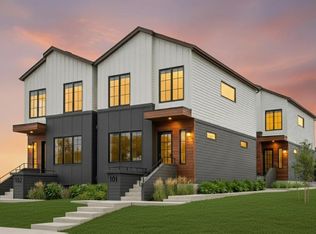
- C$2,899,000-- bd-- ba4.3k sqft4832 20th Ave NW, Calgary, AB T3B0V3New Construction
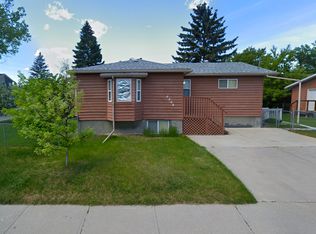
- C$--2 bd1 ba-- sqft4904 19th Ave NW, Calgary, AB T3B0S9Off Market
- C$1,750,0000.37 Acres1916 & 1928 Home Rd NW, Calgary, AB T3B2B9Lot/Land

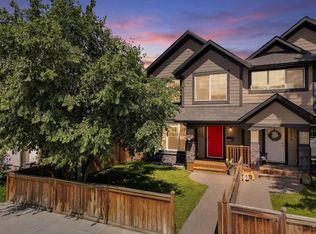
- C$695,0003 bd3 ba1.6k sqft4836 SW Bowness Rd NW, Calgary, AB T3B0B7For Sale
- C$--2 bd1 ba-- sqft4732 21st Ave NW, Calgary, AB T3B0W7Off Market
- C$999,0004 bd4 ba1.9k sqft5104 SW 21st Ave NW, Calgary, AB T3B0X4New Construction
- C$--3 bd1 ba970 sqft5200 19th Ave NW, Calgary, AB T3B0T2Off Market
- C$--2 bd1 ba980 sqft5200 19th Ave NW #2, Calgary, AB T3B0T2Off Market
Similar homes
- C$939,0004 bd5 ba2.3k sqft112 E Burma Star Rd SW, Calgary, AB T3E 7Y4For Sale
 MLS ID #A2324266, Zan Wang, Associate, Homecare Realty Ltd.. courtesy of Pillar9 System
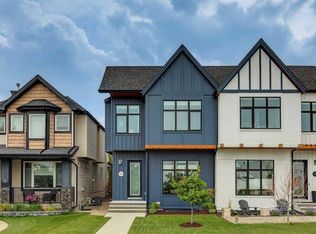
 - C$929,9004 bd4 ba1.8k sqft1329 N Regal Cres NE, Calgary, AB T2E 5H4For Sale
 MLS ID #A2325410, Steve Hunter, Associate, The Home Hunters Real Estate Group Ltd.. courtesy of Pillar9 System
 - C$998,0004 bd4 ba1.9k sqft1410 S 21st Ave NW, Calgary, AB T2M 1L6For Sale
 MLS ID #A2312362, Adam Mysliwy, Associate, Century 21 Bamber Realty Ltd.. courtesy of Pillar9 System
 - C$975,0004 bd4 ba2.2k sqft2505 E 21st St SW, Calgary, AB T2T 5A9For Sale
 MLS ID #A2309309, Tauseef Chughtai, Associate, Re/Max Complete Realty. courtesy of Pillar9 System
 - C$865,0004 bd4 ba1.8k sqft3925 E 74th St NW, Calgary, AB T3B 2M5For SaleMLS ID #A2315441, Steve Williamson, Associate, Cir Realty. courtesy of Pillar9 System
- C$900,0004 bd4 ba2.3k sqft701 E 13a St NE, Calgary, AB T2E 4S4For SaleMLS ID #A2293312, Justin Havre, Associate, Exp Realty. courtesy of Pillar9 System
- C$1,114,9004 bd4 ba1.9k sqft2417 N 25th Ave NW, Calgary, AB T2M 2C6For SaleMLS ID #A2327768, Melissa Kost, Associate Broker, Cir Realty. courtesy of Pillar9 System
- C$929,7504 bd4 ba1.9k sqft2117 N 51st Ave SW, Calgary, AB T3E 1J8For SaleMLS ID #A2297431, Dave Nicholson, Broker, Re/Max House Of Real Estate. courtesy of Pillar9 System
- C$859,9004 bd4 ba1.9k sqft314 S 30th Ave NE, Calgary, AB T2E 2E1For SaleMLS ID #A2310042, Ivaney Borissov, Associate, Cir Realty. courtesy of Pillar9 System
- C$949,0005 bd4 ba1.8k sqft421 NE Hendon Dr NW, Calgary, AB T2K 2A1New ConstructionMLS ID #A2331201, Iris Zhu, Associate, Real Broker. courtesy of Pillar9 System
- C$927,7005 bd4 ba2k sqft4651 E 79th St NW, Calgary, AB T3B 2P1New ConstructionMLS ID #A2311512, Harpreet Baidwan, Associate, Trec The Real Estate Company. courtesy of Pillar9 System
- C$1,010,0004 bd4 ba1.9k sqft2827 B E 40th St SW, Calgary, AB T3E 3J7For SaleMLS ID #A2321565, Noah Miller, Associate, Royal Lepage Benchmark. courtesy of Pillar9 System
- C$1,099,0004 bd4 ba2k sqft1811 N 31st Ave SW, Calgary, AB T2T 1S8For SaleMLS ID #A2312197, Tania Grassi, Associate, Century 21 Bravo Realty. courtesy of Pillar9 System
- C$850,0005 bd4 ba1.8k sqft4629 E 72nd St NW, Calgary, AB T3B 2L2For SaleMLS ID #A2326337, Niki Mccracken, Associate Broker, Cir Realty. courtesy of Pillar9 System
- C$899,9004 bd3 ba2.1k sqft43 SE Beaconsfield Pl NW, Calgary, AB T3K 1W8For SaleMLS ID #A2326961, Maria Kechagia, Associate, Century 21 Bamber Realty Ltd.. courtesy of Pillar9 System
- C$735,0004 bd4 ba1.7k sqft6417 N 34th Ave NW, Calgary, AB T3B 1M9For SaleMLS ID #A2312997, Trish Devellano, Associate, Real Broker. courtesy of Pillar9 System
- C$624,9004 bd4 ba1.4k sqft1757 E 45th St NW, Calgary, AB T3B 6M5For SaleMLS ID #A2328726, Nil Miyani, Associate, Prep Ultra Realty Ltd.. courtesy of Pillar9 System
- C$849,5004 bd4 ba2k sqft195 E Greenwich Dr NW, Calgary, AB T3B 6P1For SaleMLS ID #A2312266, Craig Rushton, Associate, Century 21 Bamber Realty Ltd.. courtesy of Pillar9 System
- C$915,0004 bd4 ba2.5k sqft188 S Marquis Grv SE, Calgary, AB T3M 1M8For SaleMLS ID #A2331322, Alison Marshall, Associate, Remax Innovations. courtesy of Pillar9 System
- C$1,050,0004 bd5 ba2k sqft2008 W 26a St SW, Calgary, AB T3E 2C1New ConstructionMLS ID #A2296050, Scott Thibeault, Associate, Century 21 Masters. courtesy of Pillar9 System
