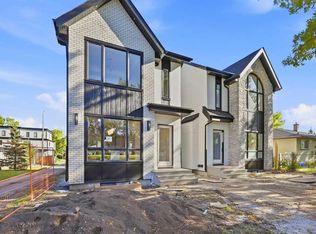
Experience modern sophistication in this stunning new duplex located in the heart of Montgomery. Designed with a perfect balance of style and functionality, this home features high-end selections throughout, creating an atmosphere that is both luxurious and welcoming. The main floor greets you with a bright dining area that flows seamlessly into an expansive open-concept layout. The kitchen and living room serve as the heart of the home, offering a clean and contemporary aesthetic. Upstairs, the primary retreat features a lavish 5-piece ensuite, providing a private spa-like escape, while two additional spacious bedrooms share a well-appointed 4-piece bathroom. The fully finished basement extends the living space significantly, featuring a large recreation room and a dedicated wet bar—ideal for hosting or relaxing with family. A double detached garage provides secure parking and additional storage, completing this exceptional property.Montgomery is one of Calgary’s most sought-after communities, offering a unique blend of small-town charm and urban accessibility. Outdoor enthusiasts are just steps away from Shouldice Park and the expansive Bow River pathway system, which is perfect for cyclists and weekend walkers alike. Residents benefit from incredible accessibility, living only minutes away from Market Mall, the University of Calgary, and major hospitals, all while enjoying a quick and easy commute to the downtown core.
New construction
C$999,000
5104 SW 21st Ave NW, Calgary, AB T3B 0X4
4beds
1,920sqft
Semi Detached (Half Duplex)
Built in 2026
-- sqft lot
$-- Zestimate®
C$520/sqft
C$-- HOA
What's special
High-end selections throughoutBright dining areaExpansive open-concept layoutClean and contemporary aestheticPrivate spa-like escapeTwo additional spacious bedroomsFully finished basement
- 183 days
- 30
- 0
Zillow last checked:
Listing updated:
Listed by:
Timothy Green, Associate,
Exp Realty,
Hayley Green, Associate,
Exp Realty
Source: courtesy of Pillar9 System,MLS®#: A2301865 Originating MLS®#: Calgary
Originating MLS®#: CalgaryFacts & features
Interior
Bedrooms & bathrooms
- Bedrooms: 4
- Bathrooms: 4
- Full bathrooms: 3
- 1/2 bathrooms: 1
Other
- Level: Upper
- Dimensions: 12`5" x 13`3"
Bedroom
- Level: Upper
- Dimensions: 9`11" x 9`0"
Bedroom
- Level: Upper
- Dimensions: 11`1" x 9`6"
Bedroom
- Level: Basement
- Dimensions: 12`11" x 10`7"
Other
- Level: Main
- Dimensions: 7`0" x 5`3"
Other
- Level: Upper
- Dimensions: 8`8" x 5`0"
Other
- Level: Basement
- Dimensions: 10`2" x 6`1"
Other
- Level: Upper
- Dimensions: 15`3" x 6`10"
Dining room
- Level: Main
- Dimensions: 14`2" x 12`1"
Foyer
- Level: Main
- Dimensions: 6`5" x 5`6"
Other
- Level: Basement
- Dimensions: 9`10" x 5`6"
Game room
- Level: Basement
- Dimensions: 11`4" x 8`8"
Kitchen
- Level: Main
- Dimensions: 19`7" x 8`5"
Laundry
- Level: Upper
- Dimensions: 8`8" x 6`1"
Living room
- Level: Main
- Dimensions: 19`8" x 11`7"
Mud room
- Level: Main
- Dimensions: 8`0" x 5`2"
Other
- Level: Main
- Dimensions: 14`6" x 8`0"
Other
- Level: Basement
- Dimensions: 12`2" x 8`2"
Other
- Level: Basement
- Dimensions: 12`0" x 10`0"
Other
- Level: Basement
- Dimensions: 11`2" x 3`11"
Walk in closet
- Level: Upper
- Dimensions: 8`8" x 6`10"
Walk in closet
- Level: Basement
- Dimensions: 8`1" x 5`2"
Heating
- Forced Air
Cooling
- Other
Appliances
- Included: Dishwasher, Garage Control(s), Oven, Refrigerator, Stove(s)
- Laundry: Upper Level
Features
- Built-in Features, Chandelier, Closet Organizers, Double Vanity, High Ceilings, Kitchen Island, No Animal Home, No Smoking Home, Open Floorplan, Quartz Counters, Soaking Tub, Walk-In Closet(s)
- Flooring: Carpet, Hardwood, Tile
- Basement: Full
- Has fireplace: No
- Common walls with other units/homes: 1 Common Wall
Interior area
- Total interior livable area: 1,920 sqft
- Finished area above ground: 1,920
Property
Parking
- Total spaces: 2
- Parking features: Double Garage Detached
- Garage spaces: 2
Features
- Levels: Two,2 Storey
- Stories: 1
- Patio & porch: Deck, Other
- Exterior features: Other, Private Yard
- Fencing: Fenced
- Frontage length: 7.62M 25`0"
Lot
- Size: 3,049 Square Feet
- Features: Back Lane, Back Yard, Other, Rectangular Lot
Details
- Parcel number: 101718775
- Zoning: R-CG
Construction
Type & style
- Home type: MultiFamily
- Property subtype: Semi Detached (Half Duplex)
- Attached to another structure: Yes
Materials
- Wood Frame
- Foundation: Concrete Perimeter
- Roof: Asphalt Shingle
Condition
- New construction: Yes
- Year built: 2026
Community & HOA
Community
- Features: Other, Park, Playground, Sidewalks, Street Lights
- Subdivision: Montgomery
HOA
- Has HOA: No
Location
- Region: Calgary
Financial & listing details
- Price per square foot: C$520/sqft
- Date on market: 4/17/2026
- Inclusions: None
Price history
Price history is unavailable.
Public tax history
Tax history is unavailable.
Climate risks
Neighborhood: Montgomery
Nearby schools
GreatSchools rating
No schools nearby
We couldn't find any schools near this home.


Similar homes
- C$984,9994 bd4 ba2k sqft4711 E 19th Ave NW, Calgary, AB T3B 0S5New Construction
 MLS ID #A2347019, Amtoj Punia, Associate, Real Broker. courtesy of Pillar9 System
 - C$1,025,0005 bd4 ba2k sqft67 W Holland St NW, Calgary, AB T2K 2E7New Construction
 MLS ID #A2353079, Parm Mundi, Associate, Five Star Realty. courtesy of Pillar9 System
 - C$899,9005 bd4 ba2k sqft8519 N 48th Ave NW, Calgary, AB T3B 2B1New Construction
 MLS ID #A2352196, Ken Richter, Associate, Re/Max House Of Real Estate. courtesy of Pillar9 System
 - C$929,9004 bd4 ba1.9k sqft440 S 26th Ave NW, Calgary, AB T2M 2E2For Sale
 MLS ID #A2342813, Happe Dhillon, Associate, Re/Max Crown. courtesy of Pillar9 System
