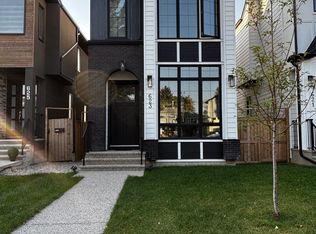
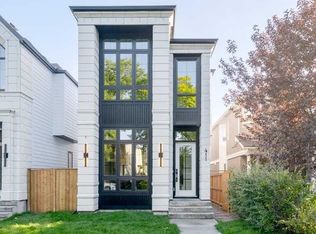
Welcome to this exceptional semi-detached home offering almost 3,100 sq. ft. of total living space with approximately 2,150 sq. ft. above grade plus a beautifully developed 921 sq. ft. legal two-bedroom basement suite. The home makes an impressive first impression with its striking brick and modern stucco elevation, large black-framed windows, steep rooflines and fully landscaped yard. Inside, the main floor offers a bright and spacious open-concept design with wide-plank hardwood flooring, high ceilings and abundant natural light. The chef-inspired kitchen is finished with custom cabinetry, quartz countertops, a large island and some of the highest-end DECOR appliances. The spacious dining and living areas are perfect for entertaining and feature a beautiful fireplace and large windows. A custom mudroom with built-in cabinetry and bench seating adds both style and function. Upstairs offers generous bedrooms, a beautiful primary retreat and a luxurious ensuite with heated tile flooring along with convenient upper-level laundry. The legal two-bedroom basement suite is exceptionally well designed with quality finishes, high-end appliances and a layout that feels bright, comfortable and far removed from the typical basement suite experience. The property is fully landscaped and includes a double detached garage. A truly impressive home offering exceptional curb appeal, high-end finishes, a legal suite and nearly 3,100 sq. ft. of beautifully designed living space.
New construction
C$1,179,900
2302 W 6th St NE, Calgary, AB T2E 3Z1
5beds
2,148sqft
Semi Detached (Half Duplex)
Built in 2026
-- sqft lot
$-- Zestimate®
C$549/sqft
C$-- HOA
What's special
Large black-framed windowsSteep rooflinesFully landscaped yardWide-plank hardwood flooringHigh ceilingsAbundant natural lightChef-inspired kitchen
- 6 days
- 13
- 2
Zillow last checked:
Listing updated:
Listed by:
Andy Bhalla, Broker,
Coldwell Banker Yad Realty,
Amrit Bedi, Associate,
Coldwell Banker Yad Realty
Source: courtesy of Pillar9 System,MLS®#: A2344137 Originating MLS®#: Calgary
Originating MLS®#: CalgaryFacts & features
Interior
Bedrooms & bathrooms
- Bedrooms: 5
- Bathrooms: 4
- Full bathrooms: 3
- 1/2 bathrooms: 1
Bedroom
- Level: Upper
- Dimensions: 11`0" x 15`11"
Bedroom
- Level: Upper
- Dimensions: 11`9" x 10`6"
Other
- Level: Upper
- Dimensions: 13`4" x 16`10"
Bedroom
- Level: Basement
- Dimensions: 9`9" x 12`9"
Bedroom
- Level: Basement
- Dimensions: 9`9" x 12`10"
Other
- Level: Main
- Dimensions: 5`7" x 5`4"
Other
- Level: Upper
- Dimensions: 9`0" x 4`11"
Other
- Level: Basement
- Dimensions: 6`9" x 8`10"
Other
- Level: Upper
- Dimensions: 9`3" x 16`9"
Dining room
- Level: Main
- Dimensions: 14`8" x 14`4"
Game room
- Level: Basement
- Dimensions: 12`9" x 15`7"
Kitchen
- Level: Main
- Dimensions: 16`8" x 18`1"
Kitchen
- Level: Basement
- Dimensions: 16`3" x 15`1"
Laundry
- Level: Upper
- Dimensions: 9`1" x 5`10"
Living room
- Level: Main
- Dimensions: 15`6" x 13`11"
Office
- Level: Main
- Dimensions: 6`0" x 4`11"
Heating
- Forced Air
Cooling
- None
Appliances
- Included: Dishwasher, Gas Range, Microwave, Range Hood, Refrigerator, Washer/Dryer
- Laundry: In Basement, Upper Level
Features
- Closet Organizers, Crown Molding, Double Vanity, Dry Bar, Granite Counters, High Ceilings, Kitchen Island, No Animal Home, Open Floorplan, Pantry, See Remarks, Separate Entrance
- Flooring: Ceramic Tile, Hardwood
- Doors: French Doors
- Basement: Full
- Number of fireplaces: 1
- Fireplace features: Gas
- Common walls with other units/homes: 1 Common Wall
Interior area
- Total interior livable area: 2,148 sqft
- Finished area above ground: 2,148
- Finished area below ground: 921
Video & virtual tour
Property
Parking
- Total spaces: 2
- Parking features: Double Garage Detached
- Garage spaces: 2
Features
- Levels: Two,2 Storey
- Stories: 1
- Patio & porch: Deck
- Exterior features: Private Entrance, Private Yard
- Has spa: Yes
- Spa features: Bath
- Fencing: Fenced
- Frontage length: 8.10M 26`7"
Lot
- Size: 3,049 Square Feet
- Features: Back Lane, Back Yard, Cleared, Landscaped
Details
- Parcel number: 91669499
- Zoning: RC2
Construction
Type & style
- Home type: MultiFamily
- Property subtype: Semi Detached (Half Duplex)
- Attached to another structure: Yes
Materials
- Stucco
- Foundation: Concrete Perimeter
- Roof: Asphalt Shingle
Condition
- New construction: Yes
- Year built: 2026
Community & HOA
Community
- Features: Playground, Sidewalks, Street Lights
- Subdivision: Winston Heights/Mountview
HOA
- Has HOA: No
Location
- Region: Calgary
Financial & listing details
- Price per square foot: C$549/sqft
- Date on market: 9/10/2026
- Inclusions: Basement Appliances: Electric range, hood fan, refrigerator, Washer/dryer.
Price history
Price history is unavailable.
Public tax history
Tax history is unavailable.
Climate risks
Neighborhood: Winston Heights
Nearby schools
GreatSchools rating
No schools nearby
We couldn't find any schools near this home.

Similar homes
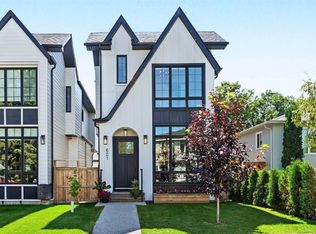
- C$1,149,9005 bd5 ba2.1k sqft219 N 18th Ave NE, Calgary, AB T2E 1N3For Sale
 MLS ID #A2328029, Arvind Sharma, Associate, Exa Realty. courtesy of Pillar9 System
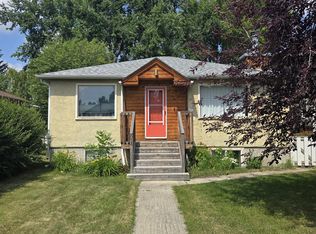
 - C$1,195,0005 bd4 ba1.7k sqft2320 S 22nd Ave SW, Calgary, AB T2T 0S8New Construction
 MLS ID #A2344780, Michael Ferianec, Associate, Re/Max House Of Real Estate. courtesy of Pillar9 System
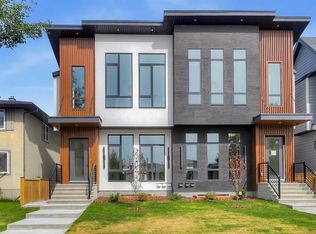
 - C$1,249,0005 bd4 ba1.9k sqft411 N 28th Ave NW, Calgary, AB T2M 2K7New Construction
 MLS ID #A2344683, Robby Khun Khun, Associate, Real Broker. courtesy of Pillar9 System
 - C$1,349,0005 bd5 ba2.4k sqft1826 W 6th St NE, Calgary, AB T2E 3Z1New Construction
 MLS ID #A2335999, Andy Bhalla, Broker, Coldwell Banker Yad Realty. courtesy of Pillar9 System
