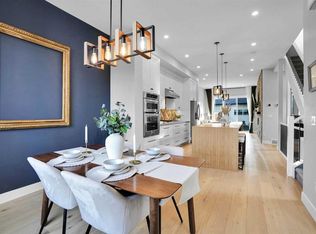
Located on a quiet street within a short walk to the Elks Golf Course this elegant home welcomes you with over 3050 ft2 of refined living space on 3 floors. Natural light fills the main floor, from it's dining area with floor to ceiling windows through to the great room with a wall of light streaming in from the wall of windows/doors that lead out to a large, private deck. The main floor is a showpiece, with a well sized dining room and comfortable great room with fireplace both bookending the large kitchen - designed with entertaining in mind- gleaming white cabinetry is accented with stainless steel appliances and an abundance of seating and an expansive wall of built ins for storage and pantry items complete the principal area of the main floor. A large mudroom allows space when coming home - and keeps the weather away from the main parts of the main floor. The powder room is tucked away on your way to the upper level. Upstairs you'll find an impressive principal bedroom with walk in closet, oversized windows, and 5 piece ensuite bath. An additional 5 piece bathroom and separate laundry room provide space and privacy from the 2 well sized secondary bedrooms.The fully finished lower level offers a huge family room with wet bar, 4th bedroom and full bathroom. Be sure to explore this fantastic community on the west side of the deerfoot...so many great hidden treasures to be found. Walking distance to school, and many of the local eateries, specialized grocery stores and the golf course - all while merging a great inner city lifestyle with a relaxed and quiet setting.
For sale
C$885,000
606 S 23rd Ave NE, Calgary, AB T2E 1W4
4beds
2,097sqft
Semi Detached (Half Duplex)
Built in 2014
-- sqft lot
$-- Zestimate®
C$422/sqft
C$-- HOA
What's special
Quiet streetLarge private deckWell sized dining roomGleaming white cabinetryStainless steel appliancesAbundance of seatingLarge mudroom
- 6 days
- 29
- 0
Zillow last checked:
Listing updated:
Listed by:
Lana Wright, Associate,
Real Estate Professionals Inc.
Source: courtesy of Pillar9 System,MLS®#: A2355004 Originating MLS®#: Calgary
Facts & features
Interior
Bedrooms & bathrooms
- Bedrooms: 4
- Bathrooms: 4
- Full bathrooms: 3
- 1/2 bathrooms: 1
Other
- Level: Second
- Dimensions: 13`5" x 13`8"
Bedroom
- Level: Second
- Dimensions: 14`0" x 11`11"
Bedroom
- Level: Second
- Dimensions: 18`8" x 9`11"
Bedroom
- Level: Lower
- Dimensions: 14`0" x 19`3"
Other
- Level: Main
- Dimensions: 5`1" x 6`2"
Other
- Level: Second
- Dimensions: 9`3" x 9`11"
Other
- Level: Lower
- Dimensions: 8`10" x 4`11"
Other
- Level: Second
- Dimensions: 16`4" x 6`0"
Dining room
- Level: Main
- Dimensions: 11`10" x 14`2"
Family room
- Level: Lower
- Dimensions: 24`9" x 13`4"
Foyer
- Level: Main
- Dimensions: 8`0" x 6`2"
Other
- Level: Lower
- Dimensions: 18`0" x 5`7"
Kitchen
- Level: Main
- Dimensions: 12`11" x 13`9"
Laundry
- Level: Second
- Dimensions: 6`2" x 8`3"
Living room
- Level: Main
- Dimensions: 20`7" x 14`1"
Walk in closet
- Level: Second
- Dimensions: 6`2" x 9`11"
Heating
- Forced Air, Natural Gas
Cooling
- None
Appliances
- Included: Built-In Oven, Dishwasher, Dryer, Gas Range, Microwave, Range Hood, Refrigerator, Washer
- Laundry: Upper Level
Features
- Bar, Built-in Features, Kitchen Island, Recessed Lighting, Stone Counters, Storage
- Flooring: Carpet, Hardwood, Tile
- Windows: Window Coverings
- Basement: Full
- Number of fireplaces: 1
- Fireplace features: Gas, Great Room
- Common walls with other units/homes: 1 Common Wall
Interior area
- Total interior livable area: 2,097 sqft
- Finished area above ground: 2,097
- Finished area below ground: 956
Video & virtual tour
Property
Parking
- Total spaces: 4
- Parking features: Double Garage Detached
- Garage spaces: 2
Features
- Levels: Two,2 Storey
- Stories: 1
- Patio & porch: Deck, Front Porch
- Exterior features: Private Yard
- Fencing: Fenced
- Frontage length: 7.62M 25`0"
Lot
- Size: 3,049 Square Feet
- Features: Back Lane, Low Maintenance Landscape, Rectangular Lot
Details
- Parcel number: 112111507
- Zoning: R-C2
Construction
Type & style
- Home type: MultiFamily
- Property subtype: Semi Detached (Half Duplex)
- Attached to another structure: Yes
Materials
- Stucco, Vinyl Siding
- Foundation: Concrete Perimeter
- Roof: Membrane,Rubber
Condition
- New construction: No
- Year built: 2014
Community & HOA
Community
- Features: Golf, Sidewalks
- Subdivision: Winston Heights/Mountview
HOA
- Has HOA: No
Location
- Region: Calgary
Financial & listing details
- Price per square foot: C$422/sqft
- Date on market: 10/29/2026
- Inclusions: N/A
Price history
Price history is unavailable.
Public tax history
Tax history is unavailable.
Climate risks
Neighborhood: Winston Heights
Nearby schools
GreatSchools rating
No schools nearby
We couldn't find any schools near this home.
Similar homes
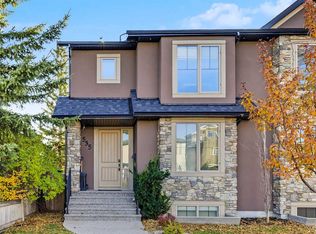
- C$838,0004 bd4 ba1.6k sqft635 N 20th Ave NE, Calgary, AB T2E 1R6For Sale
 MLS ID #A2356054, Harman Goraya, Associate, Town Residential. courtesy of Pillar9 System
- C$825,0004 bd4 ba1.9k sqft442 S 23rd Ave NE, Calgary, AB T2E 1V9For Sale
 MLS ID #A2346999, Tanner Frezell, Associate, 2% Realty. courtesy of Pillar9 System
- C$902,0004 bd4 ba1.9k sqft249 18th Ave N, Calgary, AB T2E 1N3For Sale
 MLS ID #A2321138, Tatum Fitton, Associate, Comfree. courtesy of Pillar9 System
- C$950,0004 bd4 ba1.8k sqft535 N 21st Ave NW, Calgary, AB T2M 1J8For Sale
 MLS ID #A2353321, Dawnell Werner, Associate, Remax Innovations. courtesy of Pillar9 System
