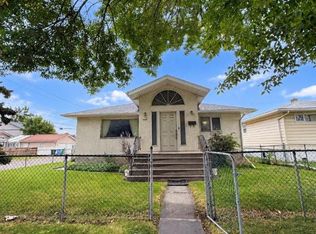
INVESTMENT OPPORTUNITY | LIVE UP, RENT DOWN | REDEVELOPMENT POTENTIAL! An excellent opportunity for investors, first-time buyers, or homeowners looking to offset their mortgage with rental income! This property features a spacious 1,410 sq. ft. main floor with 3 bedrooms and a separate 1,200 sq. ft., 2-bedroom illegal basement suite, offering excellent flexibility for rental income or multi-generational living. The main floor has been completely renovated, featuring an updated kitchen and bathroom, fresh paint, and newer flooring for a modern, move-in-ready feel. Additional highlights include newer windows and a separate washer and dryer on the main floor. Enjoy an outstanding location directly across from a recreational facility, soccer field, and green space. Schools, public transit, major roadways, Deerfoot Trail, and downtown Calgary are all conveniently accessible. THINKING ABOUT THE FUTURE? The property also offers potential redevelopment opportunities, subject to applicable City of Calgary zoning regulations and approvals. Whether you choose to live upstairs and rent downstairs, rent out both levels, or explore future redevelopment possibilities, this property offers outstanding versatility, income potential, and a convenient location!
For sale
C$774,988
847 N 13th Ave NE, Calgary, AB T2E 1C9
5beds
1,410sqft
Single Family Residence
Built in 1955
5,227 Square Feet Lot
$-- Zestimate®
C$549/sqft
C$-- HOA
What's special
Updated kitchenFresh paintNewer flooringNewer windows
- 18 hours
- 11
- 1
Zillow last checked:
Listing updated:
Listed by:
Mody Ibrahim El Sayed, Associate,
Re/Max Realty Professionals
Source: courtesy of Pillar9 System,MLS®#: A2355992 Originating MLS®#: Calgary
Facts & features
Interior
Bedrooms & bathrooms
- Bedrooms: 5
- Bathrooms: 2
- Full bathrooms: 2
Other
- Level: Main
- Dimensions: 12`3" x 11`4"
Bedroom
- Level: Main
- Dimensions: 11`4" x 11`2"
Bedroom
- Level: Main
- Dimensions: 11`4" x 11`3"
Bedroom
- Level: Basement
- Dimensions: 15`1" x 10`5"
Bedroom
- Level: Basement
- Dimensions: 14`7" x 10`4"
Other
- Level: Main
- Dimensions: 8`11" x 6`7"
Other
- Level: Basement
Dining room
- Level: Main
- Dimensions: 15`2" x 14`4"
Game room
- Level: Basement
- Dimensions: 18`5" x 14`4"
Kitchen
- Level: Main
- Dimensions: 11`10" x 9`11"
Kitchen
- Level: Basement
- Dimensions: 19`11" x 14`4"
Laundry
- Level: Basement
Laundry
- Level: Main
Living room
- Level: Main
- Dimensions: 23`4" x 11`4"
Heating
- Forced Air, Natural Gas
Cooling
- None
Appliances
- Included: Dishwasher, Electric Stove, Refrigerator, Washer/Dryer
- Laundry: Main Level
Features
- No Animal Home, No Smoking Home
- Flooring: Carpet, Ceramic Tile, Vinyl
- Basement: Full
- Has fireplace: No
Interior area
- Total interior livable area: 1,410 sqft
- Finished area above ground: 1,410
- Finished area below ground: 1,197
Video & virtual tour
Property
Parking
- Total spaces: 1
- Parking features: Off Street
Features
- Levels: One
- Stories: 1
- Patio & porch: Deck, Front Porch
- Exterior features: Fire Pit, Garden, Private Yard
- Fencing: Fenced
- Frontage length: 13.72M 45`0"
Lot
- Size: 5,227 Square Feet
- Features: Back Lane, Back Yard, Rectangular Lot
Details
- Parcel number: 112256928
- Zoning: R-C2
Construction
Type & style
- Home type: SingleFamily
- Architectural style: Bungalow
- Property subtype: Single Family Residence
Materials
- Stucco, Wood Frame, Wood Siding
- Foundation: Concrete Perimeter
- Roof: Asphalt Shingle
Condition
- New construction: No
- Year built: 1955
Community & HOA
Community
- Features: Park, Playground, Street Lights
- Subdivision: Renfrew
HOA
- Has HOA: No
Location
- Region: Calgary
Financial & listing details
- Price per square foot: C$549/sqft
- Date on market: 11/2/2026
- Inclusions: Basement Kitchen Appliances, Fridge, Stove, Dishwasher, Washer & Dryer
Price history
Price history is unavailable.
Public tax history
Tax history is unavailable.
Climate risks
Neighborhood: Renfrew
Nearby schools
GreatSchools rating
No schools nearby
We couldn't find any schools near this home.

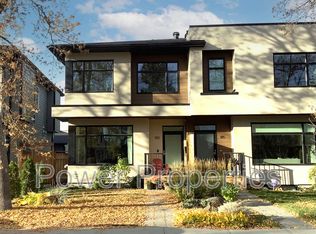

Similar homes
- C$799,9006 bd3 ba1.2k sqft103 E 7a St NE, Calgary, AB T2E 4E5For Sale
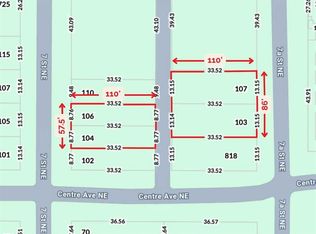 MLS ID #A2353447, Michael Ferianec, Associate, Re/Max House Of Real Estate. courtesy of Pillar9 System
- C$838,0004 bd4 ba1.6k sqft635 N 20th Ave NE, Calgary, AB T2E 1R6For Sale
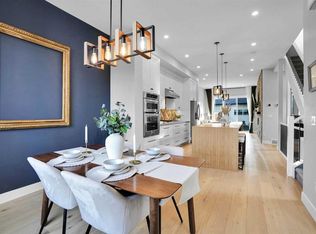 MLS ID #A2356054, Harman Goraya, Associate, Town Residential. courtesy of Pillar9 System
- C$729,0005 bd2 ba1.4k sqft1423 E 16th St NE, Calgary, AB T2E 4S7For Sale
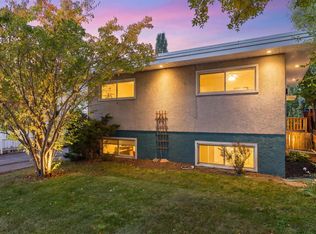 MLS ID #A2347777, Kelly Doody, Associate, Exp Realty. courtesy of Pillar9 System
- C$829,9006 bd4 ba1.9k sqft1432 W Russet Rd NE, Calgary, AB T2E 5L6For Sale
 MLS ID #A2351121, Jeremy Dinh, Associate, Ko Realty Ltd.. courtesy of Pillar9 System
