This well cared for home has been in one family since it was built in 1946. Located on a quiet street in Winston Heights, it is well connected via Edmonton Trail to major routes, but it is also walking distance to the community centre, Winston Heights Golf course and a French Immersion Junior High. The single level bungalow provides ample living space ideal for aging in place with spacious main floor primary and a very large main floor bathroom that could easily be converted to an ensuite and powder room. Newer updates include beautiful plank hardwood floors throughout the main living area, a warm wood kitchen, spacious lounge/dining room and main floor laundry room. The back door leads to a beautiful large rear deck overlooking the private backyard. The fully developed basement has 2 more bedrooms with ensuites, perfect for teens or extended family, and a large rec room. The house has great curb appeal with an attractive brick facade, front porch and front driveway, leading to a detached 2 car garage. This is a great opportunity to renovate, or to hold while planning to build your dream home.
For sale
C$780,000
624 S 30th Ave NE, Calgary, AB T2E 2E3
3beds
1,270sqft
Single Family Residence
Built in 1946
7,405 Square Feet Lot
$-- Zestimate®
C$614/sqft
C$-- HOA
What's special
Single level bungalowAmple living spaceWarm wood kitchenMain floor laundry roomBeautiful large rear deckPrivate backyardFully developed basement
- 10 hours
- 4
- 0
Zillow last checked:
Listing updated:
Listed by:
Andrea Nemeth, Associate,
Cir Realty
Source: courtesy of Pillar9 System,MLS®#: A2349726 Originating MLS®#: Calgary
Originating MLS®#: CalgaryFacts & features
Interior
Bedrooms & bathrooms
- Bedrooms: 3
- Bathrooms: 3
- Full bathrooms: 3
Other
- Level: Main
- Dimensions: 19`4" x 11`7"
Bedroom
- Level: Lower
- Dimensions: 17`6" x 10`1"
Bedroom
- Level: Lower
- Dimensions: 14`0" x 10`1"
Other
- Level: Main
- Dimensions: 14`1" x 7`2"
Other
- Level: Lower
- Dimensions: 8`9" x 5`8"
Other
- Level: Lower
- Dimensions: 8`0" x 5`6"
Dining room
- Level: Main
- Dimensions: 17`0" x 12`9"
Other
- Level: Main
- Dimensions: 6`0" x 4`0"
Game room
- Level: Lower
- Dimensions: 17`5" x 10`4"
Kitchen
- Level: Main
- Dimensions: 16`3" x 10`0"
Laundry
- Level: Main
- Dimensions: 7`2" x 5`11"
Living room
- Level: Main
- Dimensions: 18`2" x 18`0"
Office
- Level: Lower
- Dimensions: 11`0" x 8`7"
Workshop
- Level: Lower
- Dimensions: 8`0" x 5`8"
Heating
- Electric, Radiant
Cooling
- None
Appliances
- Included: Built-In Range, Dishwasher, Range Hood, Refrigerator, Washer/Dryer
- Laundry: Laundry Room
Features
- Breakfast Bar, Master Downstairs
- Flooring: Ceramic Tile, Hardwood
- Windows: Skylight(s)
- Basement: Full
- Has fireplace: No
Interior area
- Total interior livable area: 1,270 sqft
- Finished area above ground: 1,270
- Finished area below ground: 142
Property
Parking
- Total spaces: 2
- Parking features: Double Garage Detached
- Garage spaces: 2
Features
- Levels: One
- Stories: 1
- Entry location: Ground
- Patio & porch: Deck, Front Porch
- Exterior features: Private Yard
- Fencing: Fenced
- Frontage length: 18.01M 59`1"
Lot
- Size: 7,405 Square Feet
- Features: Back Yard, City Lot, Interior Lot
Details
- Parcel number: 112753133
- Zoning: cc
Construction
Type & style
- Home type: SingleFamily
- Architectural style: Bungalow
- Property subtype: Single Family Residence
Materials
- Brick, Wood Frame
- Foundation: Concrete Perimeter
- Roof: Shake
Condition
- New construction: No
- Year built: 1946
Utilities & green energy
- Electric: 100 Amp Service
- Sewer: Public Sewer
- Water: Public
- Utilities for property: Cable Available
Community & HOA
Community
- Features: Playground, Sidewalks, Street Lights
- Subdivision: Winston Heights/Mountview
HOA
- Has HOA: No
Location
- Region: Calgary
Financial & listing details
- Price per square foot: C$614/sqft
- Date on market: 10/9/2026
- Inclusions: N/A
Price history
Price history is unavailable.
Public tax history
Tax history is unavailable.
Climate risks
Neighborhood: Winston Heights
Nearby schools
GreatSchools rating
No schools nearby
We couldn't find any schools near this home.
- C$1,588,9995 bd5 ba2.9k sqft630 S 27th Ave NE, Calgary, AB T2E2A6New Construction

- C$1,408,8804 bd4 ba2.7k sqft507 N 26th Ave NE, Calgary, AB T2E1Z6New Construction

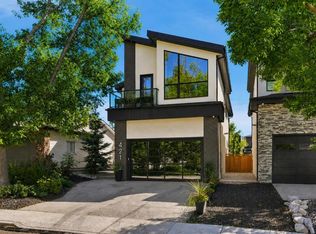
- C$1,625,0005 bd4 ba3.1k sqft421 N 29th Ave NE, Calgary, AB T2E2C6For Sale
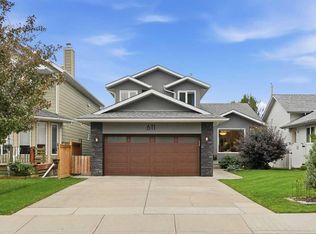
- C$1,150,0003 bd3 ba1.9k sqft611 25th Ave NE, Calgary, AB T2E1Y6For Sale
Similar homes
- C$849,9003 bd1 ba1.1k sqft311 N 33rd Ave NE, Calgary, AB T2E 2H9For Sale
 MLS ID #A2349099, Sean Na, Associate, Maxwell Canyon Creek. courtesy of Pillar9 System
 - C$750,0004 bd2 ba1k sqft5031 E Trelle Dr NE, Calgary, AB T2K 3T9For Sale
 MLS ID #A2350089, Richard Palibroda, Associate, Re/Max House Of Real Estate. courtesy of Pillar9 System
 - C$799,9004 bd3 ba898 sqft130 S 30th Ave NE, Calgary, AB T2E 2C8For Sale
 MLS ID #A2348244, Chris Zaharko, Associate, Royal Lepage Benchmark. courtesy of Pillar9 System
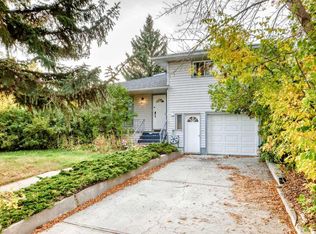
 - C$699,0005 bd3 ba1.7k sqft4015 Centre B St NW, Calgary, AB T2K 0W3For Sale
 Century 21 Canada
