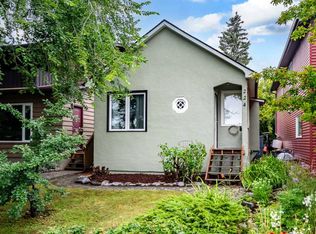
Great inner city investment opportunity! Originally the family home, this is the first time this property has been offered for sale in over 50 years! Situated on a 50’x120’ lot across from Tuxedo Park Playground this income generating 3-unit property is perfect for investors and buyers looking for their next project. The main floor has 2 bedrooms, large living room with original hardwood floors, 4 pc bath and kitchen. There are built-in bookcases throughout. Prime for renovation, the basement contains a 1-bedroom studio style illegal suite with 3 pc bath. The garage has been converted into a large storage space that would be perfect for use as an art studio; above there is a 1-bedroom legal suite (2021 – Sicker # 5789) with large kitchen-living area, large bedroom and 3 pc ensuite. The north facing backyard is private with loads of trees, a nice size deck and patio. Updated to the home include: 2 mid efficiency furnaces (2009) , new windows on the main floor (2009), new hot water heater (2018). Close to SAIT, University of Calgary and Foothills Medical Campus. Quick access to Centre St N and Edmonton Trail makes access to transit and downtown commutes easy. Lots of restaurants within walking distance and close to all amenities.
For sale
C$799,900
130 S 30th Ave NE, Calgary, AB T2E 2C8
4beds
898sqft
Single Family Residence
Built in 1948
6,098 Square Feet Lot
$-- Zestimate®
C$890/sqft
C$-- HOA
What's special
Built-in bookcases throughoutNorth facing backyard
- 12 hours
- 5
- 1
Zillow last checked:
Listing updated:
Listed by:
Chris Zaharko, Associate,
Royal Lepage Benchmark
Source: courtesy of Pillar9 System,MLS®#: A2348244 Originating MLS®#: Calgary
Originating MLS®#: CalgaryFacts & features
Interior
Bedrooms & bathrooms
- Bedrooms: 4
- Bathrooms: 3
- Full bathrooms: 3
Bedroom
- Level: Suite
- Dimensions: 17`4" x 10`8"
Other
- Level: Main
- Dimensions: 10`0" x 10`1"
Bedroom
- Level: Main
- Dimensions: 10`0" x 11`3"
Bedroom
- Level: Basement
- Dimensions: 11`3" x 15`6"
Other
- Level: Main
Other
- Level: Basement
Other
- Level: Suite
Foyer
- Level: Main
- Dimensions: 10`5" x 9`10"
Other
- Level: Basement
- Dimensions: 11`1" x 14`5"
Kitchen
- Level: Suite
- Dimensions: 12`2" x 20`5"
Kitchen
- Level: Main
- Dimensions: 12`0" x 10`3"
Kitchen
- Level: Basement
- Dimensions: 9`0" x 11`0"
Laundry
- Level: Main
- Dimensions: 7`1" x 8`1"
Living room
- Level: Main
- Dimensions: 12`0" x 19`8"
Office
- Level: Basement
- Dimensions: 11`0" x 12`2"
Heating
- Forced Air
Cooling
- None
Appliances
- Included: None
- Laundry: Main Level
Features
- Bookcases, Storage
- Flooring: Concrete, Cork, Hardwood, Laminate, Tile
- Basement: Full
- Has fireplace: No
Interior area
- Total interior livable area: 898.30 sqft
- Finished area above ground: 898
- Finished area below ground: 768
Property
Parking
- Total spaces: 2
- Parking features: Driveway, Off Street, On Street
- Has uncovered spaces: Yes
Features
- Levels: One
- Stories: 1
- Patio & porch: Deck, Patio
- Exterior features: Private Yard
- Pool features: Community
- Fencing: Fenced
- Frontage length: 15.24M 50`0"
Lot
- Size: 6,098 Square Feet
- Features: Back Lane, Back Yard, Treed
Details
- Parcel number: 112775202
- Zoning: R-CG
Construction
Type & style
- Home type: SingleFamily
- Architectural style: Bungalow
- Property subtype: Single Family Residence
Materials
- Wood Frame
- Foundation: Block
- Roof: Asphalt Shingle
Condition
- New construction: No
- Year built: 1948
Community & HOA
Community
- Features: Golf, Park, Playground, Sidewalks, Street Lights, Tennis Court(s)
- Subdivision: Tuxedo Park
HOA
- Has HOA: No
Location
- Region: Calgary
Financial & listing details
- Price per square foot: C$890/sqft
- Date on market: 9/25/2026
- Inclusions: 3 x Stove, 3 x Fridge, 1 x Coin Dryer, 1 x Coin Washer
Price history
Price history is unavailable.
Public tax history
Tax history is unavailable.
Climate risks
Neighborhood: Tuxedo Park
Nearby schools
GreatSchools rating
No schools nearby
We couldn't find any schools near this home.

Similar homes
- C$800,0004 bd2 ba861 sqft235 N 32nd Ave NW, Calgary, AB T2M 2P8For Sale
 MLS ID #A2334947, Errol Biebrick, Associate, Remax Innovations. courtesy of Pillar9 System
 - C$735,0004 bd2 ba1.1k sqft3216 15th St NW, Calgary, AB T2L 0K1For Sale
 MLS ID #A2346068, Rebecca Chamberlain, Associate, Real Broker. courtesy of Pillar9 System
 - C$895,0004 bd2 ba906 sqft487 SW Northmount Dr NW, Calgary, AB T2K 3J1For Sale
 MLS ID #A2347308, Michelle Plach, Broker, Honestdoor Inc.. courtesy of Pillar9 System
 - C$775,0003 bd2 ba988 sqft326 S 27th Ave NE, Calgary, AB T2E 2A2For Sale
 MLS ID #A2325486, Don Wong, Associate, 2% Realty. courtesy of Pillar9 System
