An opportunity to bring your vision to Crescent Heights. Situated on a 50 x 120 ft lot offering approximately 5,995 sq. ft., 206 12th Avenue NE combines redevelopment potential with the appeal of an established inner-city neighbourhood. The 1935 bungalow offers 974 sq. ft. of above grade interior space and presents an option for buyers looking to take on a renovation project, while the generous lot will appeal to those planning something new. Any future development is subject to municipal approvals and applicable requirements. The location is a highlight, with the cafés, restaurants and local shops along Edmonton Trail and Centre Street close by. Spend your weekends exploring the neighbourhood, walking through Rotary Park or taking in the downtown skyline from McHugh Bluff. Nearby green spaces, access to the Bow River pathways and proximity to downtown bring together outdoor recreation and city convenience. Whether you’re considering a renovation or exploring the site’s development possibilities, this is an opportunity to invest in a location with plenty to offer.
For sale
C$729,900
206 S 12th Ave NE, Calgary, AB T2E 1A2
3beds
974sqft
Single Family Residence
Built in 1935
6,098 Square Feet Lot
$-- Zestimate®
C$749/sqft
C$-- HOA
What's special
Nearby green spaces
- 10 days
- 34
- 3
Zillow last checked:
Listing updated:
Listed by:
Hallie Johnson, Associate,
Royal Lepage Benchmark
Source: courtesy of Pillar9 System,MLS®#: A2354051 Originating MLS®#: Calgary
Facts & features
Interior
Bedrooms & bathrooms
- Bedrooms: 3
- Bathrooms: 1
- Full bathrooms: 1
Bedroom
- Level: Main
- Dimensions: 10`7" x 11`0"
Other
- Level: Main
- Dimensions: 10`7" x 11`2"
Bedroom
- Level: Lower
- Dimensions: 11`0" x 8`4"
Other
- Level: Main
- Dimensions: 7`1" x 7`2"
Dining room
- Level: Main
- Dimensions: 12`0" x 9`2"
Family room
- Level: Lower
- Dimensions: 10`10" x 8`5"
Kitchen
- Level: Main
- Dimensions: 9`0" x 10`3"
Living room
- Level: Main
- Dimensions: 12`0" x 13`6"
Office
- Level: Lower
- Dimensions: 10`8" x 13`8"
Other
- Level: Main
- Dimensions: 9`2" x 9`10"
Heating
- Forced Air, Natural Gas
Cooling
- None
Appliances
- Included: Electric Stove, Microwave, Refrigerator
- Laundry: In Basement, None, Washer Hookup
Features
- See Remarks, Separate Entrance
- Flooring: Carpet, Hardwood, Vinyl
- Windows: Wood Frames
- Basement: Partial
- Has fireplace: No
Interior area
- Total interior livable area: 974.28 sqft
- Finished area above ground: 974
- Finished area below ground: 782
Video & virtual tour
Property
Parking
- Total spaces: 1
- Parking features: Single Garage Detached
- Garage spaces: 1
Features
- Levels: One
- Stories: 1
- Patio & porch: None
- Exterior features: Private Yard
- Fencing: Fenced,Partial
- Frontage length: 15.24M 50`0"
Lot
- Size: 6,098 Square Feet
- Features: Back Lane
Details
- Parcel number: 111994771
- Zoning: R-C2
Construction
Type & style
- Home type: SingleFamily
- Architectural style: Bungalow
- Property subtype: Single Family Residence
Materials
- Concrete, Stucco
- Foundation: Concrete Perimeter
- Roof: Asphalt Shingle
Condition
- New construction: No
- Year built: 1935
Community & HOA
Community
- Features: Park, Sidewalks, Street Lights, Tennis Court(s)
- Subdivision: Crescent Heights
HOA
- Has HOA: No
Location
- Region: Calgary
Financial & listing details
- Price per square foot: C$749/sqft
- Date on market: 10/24/2026
- Date available: 03/02/2027
- Inclusions: N/A
Price history
Price history is unavailable.
Public tax history
Tax history is unavailable.
Climate risks
Neighborhood: Crescent Heights
Nearby schools
GreatSchools rating
No schools nearby
We couldn't find any schools near this home.


Similar homes
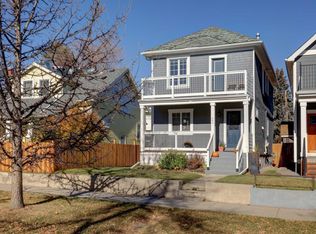
- C$729,8003 bd3 ba1.3k sqft342 6th Ave NE, Calgary, AB T2E 0L9For Sale
 Century 21 Canada
- C$749,9003 bd2 ba988 sqft326 S 27th Ave NE, Calgary, AB T2E 2A2For Sale
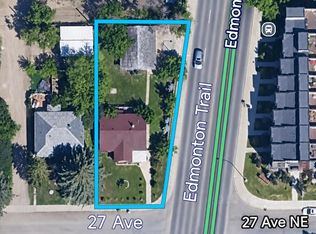 MLS ID #A2354453, Don Wong, Associate, 2% Realty. courtesy of Pillar9 System
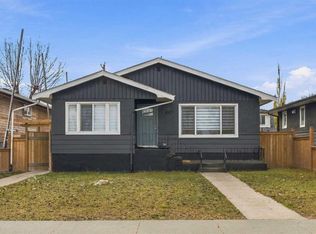
- C$729,8003 bd3 ba1.3k sqft342 S 6th Ave NE, Calgary, AB T2E 0L9For Sale
 MLS ID #A2353416, Julie Vesuwalla, Associate Broker, Century 21 Bamber Realty Ltd.. courtesy of Pillar9 System
- C$774,9885 bd2 ba1.4k sqft847 N 13th Ave NE, Calgary, AB T2E 1C9For Sale
 MLS ID #A2355992, Mody Ibrahim El Sayed, Associate, Re/Max Realty Professionals. courtesy of Pillar9 System
