A true gem in the heart of the city! This charming bungalow located in Mount Pleasant is full of character and personality. After being well loved for decades, this home is ready for its new owners. Heading into the house, you will find a main floor filled with unique features and a thoughtful floor plan. The open living room and dining room combine to create an opulent space to entertain or enjoy cozy evenings in. Unique beams, detailed trims and sconces add to the character of this gorgeous space. Into the kitchen you will find tons of storage, cupboard and counter space, perfect for families and those who love to cook! You also have a convenient centre eat-at island with sink and extra storage. The main floor also features a large primary bedroom with his and hers closets. Plus a second well sized bedroom and 4 piece bathroom. Heading down to the lower level is a large family room including a cute built in bar area, perfect for entertaining! There are two additional bedrooms on the lower level. A full sized laundry room and 3 piece bathroom complete the space. Outside, the backyard is full of potential and is a great space to enjoy a summer night. There is also a detached single garage and convenient parking pad with room for RV. This home has so much to offer, with a fantastic location, close to downtown, and amazing bones, it is a must see! If you are ready for a home to add your personal touch and love to, don't hesitate and contact your realtor today!
For sale
C$687,000
827 N 17th Ave NW, Calgary, AB T2M 0P1
4beds
1,243sqft
Single Family Residence
Built in 1949
4,356 Square Feet Lot
$-- Zestimate®
C$553/sqft
C$-- HOA
What's special
Unique beamsDetailed trimsFull sized laundry roomDetached single garage
- 1 day
- 7
- 0
Zillow last checked:
Listing updated:
Listed by:
Paul Ackerman, Associate,
Re/Max Realty Professionals
Source: courtesy of Pillar9 System,MLS®#: A2349876 Originating MLS®#: Calgary
Originating MLS®#: CalgaryFacts & features
Interior
Bedrooms & bathrooms
- Bedrooms: 4
- Bathrooms: 2
- Full bathrooms: 2
Other
- Level: Main
- Dimensions: 13`7" x 10`6"
Bedroom
- Level: Main
- Dimensions: 12`1" x 11`6"
Bedroom
- Level: Lower
- Dimensions: 15`5" x 10`7"
Bedroom
- Level: Lower
- Dimensions: 15`4" x 9`6"
Other
- Level: Main
- Dimensions: 8`3" x 7`6"
Other
- Level: Lower
- Dimensions: 7`5" x 7`2"
Dining room
- Level: Main
- Dimensions: 13`7" x 9`6"
Family room
- Level: Lower
- Dimensions: 26`8" x 12`10"
Flex space
- Level: Lower
- Dimensions: 5`8" x 5`7"
Kitchen
- Level: Main
- Dimensions: 15`8" x 13`7"
Laundry
- Level: Lower
- Dimensions: 12`9" x 8`4"
Living room
- Level: Main
- Dimensions: 16`5" x 13`7"
Mud room
- Level: Main
- Dimensions: 6`7" x 3`6"
Heating
- Forced Air
Cooling
- None
Appliances
- Included: Dishwasher, Dryer, Garage Control(s), Gas Stove, Microwave, Refrigerator, Washer
- Laundry: In Basement
Features
- See Remarks
- Flooring: Carpet, Ceramic Tile, Hardwood, Linoleum
- Windows: Window Coverings
- Basement: Full
- Number of fireplaces: 3
- Fireplace features: Gas, Wood Burning
Interior area
- Total interior livable area: 1,243 sqft
- Finished area above ground: 1,243
- Finished area below ground: 1,107
Property
Parking
- Total spaces: 1
- Parking features: RV Access/Parking, Single Garage Detached
- Garage spaces: 1
Features
- Levels: One
- Stories: 1
- Patio & porch: Patio
- Exterior features: Private Yard
- Fencing: Fenced
- Frontage length: 11.43M 37`6"
Lot
- Size: 4,356 Square Feet
- Features: Back Lane, Back Yard
Details
- Parcel number: 112380287
- Zoning: M-C2
Construction
Type & style
- Home type: SingleFamily
- Architectural style: Bungalow
- Property subtype: Single Family Residence
Materials
- Stucco
- Foundation: Concrete Perimeter
- Roof: Asphalt Shingle
Condition
- New construction: No
- Year built: 1949
Community & HOA
Community
- Subdivision: Mount Pleasant
HOA
- Has HOA: No
Location
- Region: Calgary
Financial & listing details
- Price per square foot: C$553/sqft
- Date on market: 10/3/2026
- Inclusions: NA
Price history
Price history is unavailable.
Public tax history
Tax history is unavailable.
Climate risks
Neighborhood: Mount Pleasant
Nearby schools
GreatSchools rating
No schools nearby
We couldn't find any schools near this home.
Similar homes
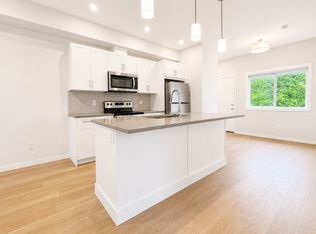
- C$679,8884 bd2 ba807 sqft1507 E 1st St NE, Calgary, AB T2E 3B7For Sale
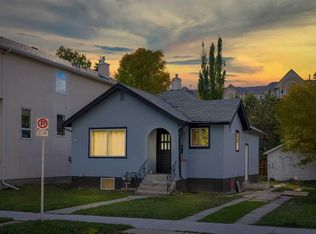 MLS ID #A2349801, Pammi Brar, Associate, Re/Max Real Estate (Mountain View). courtesy of Pillar9 System
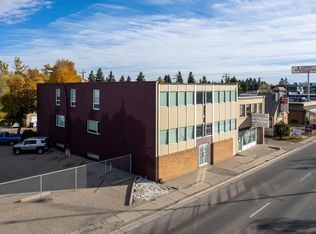
 - C$799,0004 bd2 ba1.1k sqft1312 S 17th Ave NW, Calgary, AB T2M 0R1For Sale
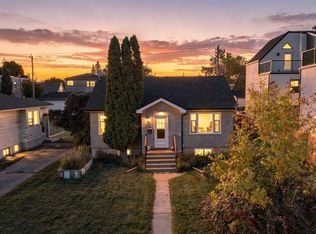 MLS ID #A2349823, Tyler Paton, Associate, Cir Realty. courtesy of Pillar9 System
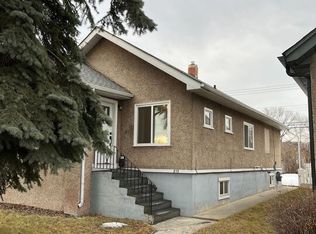
 - C$699,9993 bd1 ba1.2k sqft1905 E 2nd St NW, Calgary, AB T2M 2W7For Sale
 MLS ID #A2346073, Rebecca Chamberlain, Associate, Real Broker. courtesy of Pillar9 System
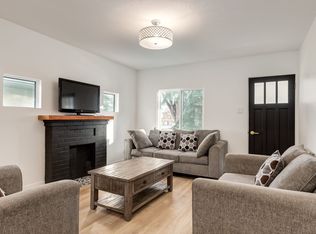
 - C$715,0004 bd3 ba927 sqft708 S 18th Ave NW, Calgary, AB T2M 0V1For Sale
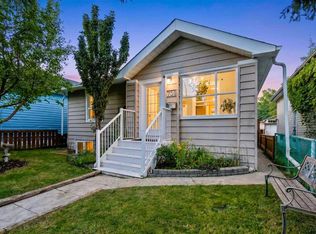 MLS ID #A2342163, Malissa Holstein, Associate, Maxwell Canyon Creek. courtesy of Pillar9 System
