OPPORTUNITY HAS AN ADDRESS, and it’s in the heart of Windsor Park. Set across TWO LOTS on an impressive 50' x 120' parcel, this property offers the space, location and flexibility to bring a new vision to life. The home is just under 1000 square feet and has great potential, or can be taken down, making this an ideal opportunity for builders, developers or ambitious renovators. Restore and reimagine the current home, build new, or explore the future potential of this substantial inner-city site. Windsor Park continues to stand out for its unbeatable accessibility and established neighbourhood feel. From here, you’re just minutes from CF Chinook Centre, access to transportation, Elbow Drive, with convenient access to downtown, nearby schools, local restaurants, everyday shopping, parks and the Elbow River pathway system. Properties with this combination of lot size, inner-city positioning and redevelopment potential are increasingly hard to find. The home may need work, but the land, the location and the possibilities are exceptional. Bring your plans, your contractor and your imagination.
For sale
C$869,900
435 51st Ave N, Calgary, AB T2V 0A2
4beds
975sqft
Single Family Residence
Built in 1955
6,098 Square Feet Lot
$-- Zestimate®
C$892/sqft
C$-- HOA
What's special
- 6 days
- 7
- 0
Zillow last checked:
Listing updated:
Listed by:
Chalsey Bugeaud, Associate,
Remax Innovations
Source: courtesy of Pillar9 System,MLS®#: A2347074 Originating MLS®#: Calgary
Originating MLS®#: CalgaryFacts & features
Interior
Bedrooms & bathrooms
- Bedrooms: 4
- Bathrooms: 2
- Full bathrooms: 2
Bedroom
- Level: Main
- Dimensions: 11`6" x 11`0"
Bedroom
- Level: Main
- Dimensions: 11`3" x 7`11"
Other
- Level: Main
- Dimensions: 12`9" x 9`0"
Bedroom
- Level: Basement
- Dimensions: 16`7" x 11`0"
Other
- Level: Main
- Dimensions: 7`8" x 5`3"
Other
- Level: Basement
- Dimensions: 7`4" x 4`11"
Dining room
- Level: Main
- Dimensions: 7`8" x 8`0"
Other
- Level: Main
- Dimensions: 3`6" x 3`7"
Other
- Level: Main
- Dimensions: 5`3" x 3`5"
Game room
- Level: Basement
- Dimensions: 21`6" x 11`0"
Kitchen
- Level: Main
- Dimensions: 13`7" x 7`8"
Other
- Level: Basement
- Dimensions: 11`0" x 10`4"
Laundry
- Level: Basement
- Dimensions: 13`7" x 11`0"
Living room
- Level: Main
- Dimensions: 15`1" x 12`2"
Storage
- Level: Basement
- Dimensions: 11`1" x 5`4"
Heating
- Forced Air, Natural Gas
Cooling
- None
Appliances
- Included: Dishwasher, Dryer, Electric Range, Range Hood, Refrigerator, Washer
- Laundry: In Basement
Features
- See Remarks
- Flooring: Carpet, Linoleum
- Basement: Full
- Has fireplace: No
Interior area
- Total interior livable area: 975 sqft
- Finished area above ground: 975
Property
Parking
- Total spaces: 2
- Parking features: Double Garage Detached
- Garage spaces: 2
Features
- Levels: One
- Stories: 1
- Entry location: Ground
- Patio & porch: Deck
- Exterior features: Other, Private Yard
- Fencing: Fenced
- Frontage length: 15.24M 50`0"
Lot
- Size: 6,098 Square Feet
- Features: Back Lane, Back Yard, Front Yard, Many Trees, Private
Details
- Parcel number: 112540809
- Zoning: R-CG
Construction
Type & style
- Home type: SingleFamily
- Architectural style: Bungalow
- Property subtype: Single Family Residence
Materials
- Concrete, Wood Frame, Wood Siding
- Foundation: Concrete Perimeter
- Roof: Asphalt Shingle
Condition
- New construction: No
- Year built: 1955
Utilities & green energy
- Sewer: Public Sewer
- Water: Public
Community & HOA
Community
- Features: Park, Playground, Sidewalks
- Subdivision: Windsor Park
HOA
- Has HOA: No
Location
- Region: Calgary
Financial & listing details
- Price per square foot: C$892/sqft
- Date on market: 9/24/2026
- Inclusions: refrigerator in basement
Price history
Price history is unavailable.
Public tax history
Tax history is unavailable.
Climate risks
Neighborhood: Windsor Park
Nearby schools
GreatSchools rating
No schools nearby
We couldn't find any schools near this home.

Similar homes
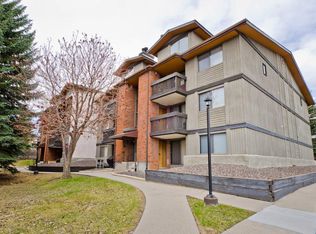
- C$899,9992 bd2 ba877 sqft415 N 51st Ave SW, Calgary, AB T2V 0A2For Sale
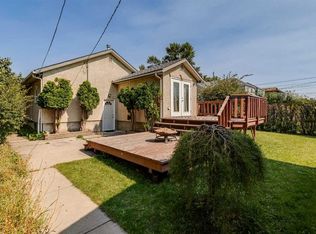 MLS ID #A2344104, Ellyn Mendham, Associate, Re/Max Realty Professionals. courtesy of Pillar9 System
 - C$829,0005 bd3 ba1k sqft431 N 53rd Ave SW, Calgary, AB T2V 0B8For Sale
 MLS ID #A2345821, Marietta Watts, Associate, Synterra Realty. courtesy of Pillar9 System
 - C$859,0004 bd2 ba785 sqft440 S 53rd Ave SW, Calgary, AB T2V 0B7For Sale
 MLS ID #A2333123, Emily Sudermann, Associate, Re/Max House Of Real Estate. courtesy of Pillar9 System
 - C$880,0004 bd3 ba1.3k sqft7804 W 7th St SW, Calgary, AB T2V 1G3For Sale
 MLS ID #A2347018, Brian Selders, Associate, Re/Max Complete Realty. courtesy of Pillar9 System
