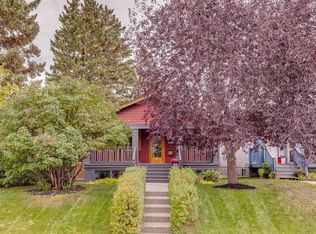
Original-owner home on a quiet, sought-after street in Lakeview. Enjoy the home in its current clean and very livable condition, renovate to your tastes, or build your dream home! In the same family since 1967, this home sits among established homes and new builds in one of Calgary’s most coveted neighbourhoods. Enjoy easy access to North Glenmore Park, the reservoir and the extensive pathway network through Weaselhead Park. Freshly painted throughout, the home features a large front living room, a spacious adjoining dining room, functional kitchen, and original hardwood beneath the main-floor carpeting. There are three bedrooms on the main level, including a primary with a walk-in closet and a two-piece ensuite with potential to add a shower. A four-piece main bath serves the other bedrooms. The partially finished basement includes a guest room and plenty of space for future development. Updates over the years include vinyl windows on the main level, central air conditioning, and roof shingles replaced approximately five years ago. The huge backyard has a parking pad and ample space for a future garage. With its generous yard and quiet location, this is a great opportunity to make a home your own in Lakeview. Call your favorite Realtor to schedule your private viewing!
For sale
C$924,900
3420 S 54th Ave SW, Calgary, AB T3E 5H2
4beds
1,212sqft
Single Family Residence
Built in 1966
6,098 Square Feet Lot
$-- Zestimate®
C$763/sqft
C$-- HOA
What's special
Quiet sought-after streetFreshly painted throughoutSpacious adjoining dining roomFunctional kitchenTwo-piece ensuiteFour-piece main bathCentral air conditioning
- 17 hours
- 4
- 0
Zillow last checked:
Listing updated:
Listed by:
Steve Hunter, Associate,
The Home Hunters Real Estate Group Ltd.,
Randy Keylock, Broker,
The Home Hunters Real Estate Group Ltd.
Source: courtesy of Pillar9 System,MLS®#: A2356879 Originating MLS®#: Calgary
Facts & features
Interior
Bedrooms & bathrooms
- Bedrooms: 4
- Bathrooms: 2
- Full bathrooms: 1
- 1/2 bathrooms: 1
Other
- Level: Main
- Dimensions: 12`0" x 11`4"
Bedroom
- Level: Main
- Dimensions: 10`0" x 9`5"
Bedroom
- Level: Main
- Dimensions: 11`4" x 9`5"
Bedroom
- Level: Basement
- Dimensions: 18`2" x 12`5"
Other
- Level: Main
- Dimensions: 0`0" x 0`0"
Other
- Level: Main
- Dimensions: 0`0" x 0`0"
Dining room
- Level: Main
- Dimensions: 9`7" x 11`0"
Other
- Level: Main
- Dimensions: 13`10" x 14`5"
Living room
- Level: Main
- Dimensions: 17`0" x 12`5"
Heating
- Forced Air, Natural Gas
Cooling
- Central Air
Appliances
- Included: Dishwasher, Dryer, Electric Stove, Refrigerator, Washer
- Laundry: In Basement
Features
- Pantry, See Remarks
- Flooring: Carpet, Hardwood, Linoleum
- Windows: Vinyl Windows, Window Coverings
- Basement: Full
- Has fireplace: No
Interior area
- Total interior livable area: 1,212 sqft
Property
Parking
- Total spaces: 2
- Parking features: Off Street, Parking Pad
- Has uncovered spaces: Yes
Features
- Levels: One
- Stories: 1
- Patio & porch: Deck
- Exterior features: Private Yard
- Fencing: Fenced
- Frontage length: 16.77M 55`0"
Lot
- Size: 6,098 Square Feet
- Features: Back Lane, Back Yard, Fruit Trees/Shrub(s)
Details
- Parcel number: 112265407
- Zoning: R-C1
Construction
Type & style
- Home type: SingleFamily
- Architectural style: Bungalow
- Property subtype: Single Family Residence
Materials
- Wood Frame
- Foundation: Concrete Perimeter
- Roof: Asphalt Shingle
Condition
- New construction: No
- Year built: 1966
Community & HOA
Community
- Features: Golf, Park, Playground
- Subdivision: Lakeview
HOA
- Has HOA: No
Location
- Region: Calgary
Financial & listing details
- Price per square foot: C$763/sqft
- Date on market: 11/5/2026
- Inclusions: N/A
Price history
Price history is unavailable.
Public tax history
Tax history is unavailable.
Climate risks
Neighborhood: Lakeview
Nearby schools
GreatSchools rating
No schools nearby
We couldn't find any schools near this home.
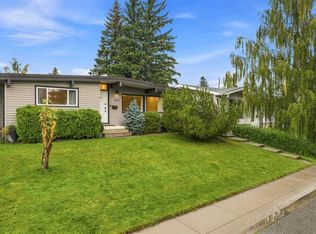
- C$945,0005 bd2 ba1k sqft5316 S La Salle Cres SW, Calgary, AB T3E5Y5For Sale
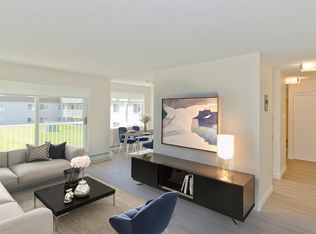
- C$--2 bd1 ba800 sqft5334 Lakeview Dr SW #2-BEDROOM, Calgary, AB T3E5R9Off Market
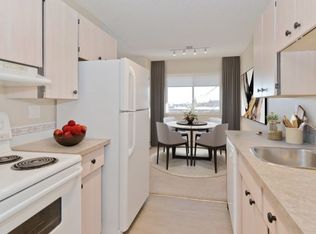
- C$--1 bd1 ba600 sqft5334 Lakeview Dr SW #1-BEDROOM, Calgary, AB T3E5R9Off Market
- C$--3 bd1 ba1.1k sqft5334 Lakeview Dr SW #3-BEDROOM, Calgary, AB T3E5R9Off Market
Similar homes
- C$945,0005 bd2 ba1k sqft5316 S La Salle Cres SW, Calgary, AB T3E 5Y5For SaleMLS ID #A2343598, Ron Garneau, Associate, Re/Max Complete Realty. courtesy of Pillar9 System
- C$880,0004 bd4 ba1.6k sqft5012 W 20th St SW, Calgary, AB T2T 6N8For Sale
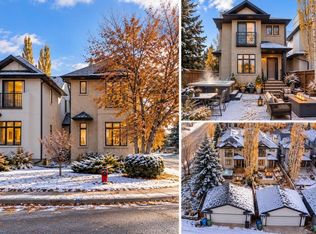 MLS ID #A2354718, Dorothea Sautter, Associate, Royal Lepage Benchmark. courtesy of Pillar9 System
- C$1,025,0005 bd2 ba1k sqft137 E Lissington Dr SW, Calgary, AB T3E 5E4For Sale
 MLS ID #A2345278, Tanya Eklund, Associate, Re/Max First. courtesy of Pillar9 System
- C$799,0004 bd2 ba1k sqft3212 W 30th St SW, Calgary, AB T3E 2M7For Sale
 MLS ID #A2343283, Mary-Lou Mccormick, Associate, Re/Max Realty Professionals. courtesy of Pillar9 System
