OPEN HOUSE SUNDAY NOV 8th 2-4pm • Prime unit in Phase III of Lakeview Green • This unit is ideally located in a single row of townhomes …one of only 2 blocks in Phase III with this LOWER DENSITY FORMAT • Open front and rear exposures with easy access garage and parking in the driveway • It backs onto a beautiful treed greenspace • Popular “Elmwood†plan with over 1600 square feet of development including 3 bedrooms and 2 full baths up…perfect for young families • With the exception of the primary, UPGRADED PELLA WINDOWS throughout • NEW HARDWOOD through the living room, dining room and kitchen • FABULOUS NEW KITCHEN with white modern-shaker cabinetry, stainless appliances, granite counters and a huge island with extended counter for stools • A wall was removed to create an open dining-kitchen area • Charming and generous living area with fireplace and sliding doors to a PRIVATE OUTDOOR LIVING SPACE with new composite decking and enough space to offer both seating and dining areas • The primary suite is a true retreat with a very large bedroom with treed views, 4-piece ensuite and a mirrored wall of closets • 2 additional bedrooms and a 4-piece bath with tub/shower also on the upper level • Additional features include: 2-piece powder room on the main floor, laundry room with side x side washer/dryer, oversized double tandem garage with storage and updated furnace and HWT • Enjoy the best that Lakeview has to offer with access to sprawling Glenmore Park, great schools, Lakeview Plaza shopping and minutes to downtown.
For sale
C$599,000
3240 66th Ave SW #709, Calgary, AB T3E 6M5
3beds
1,606sqft
Single Family Residence
Built in 1976
-- sqft lot
$-- Zestimate®
C$373/sqft
C$-- HOA
What's special
Upgraded pella windows throughoutStainless appliancesGranite countersOpen dining-kitchen areaNew composite decking
- 15 hours
- 27
- 0
Zillow last checked:
Listed by:
John McNeill,
Century 21 Canada
Source: Century 21 Canada,MLS®#: A2355831
Facts & features
Interior
Bedrooms & bathrooms
- Bedrooms: 3
- Bathrooms: 3
- Full bathrooms: 2
- 1/2 bathrooms: 1
Heating
- Has Heating (Unspecified Type)
Features
- Basement: yes
- Has fireplace: Yes
Interior area
- Total structure area: 1,606
- Total interior livable area: 1,606 sqft
Property
Parking
- Parking features: DOUBLE GARAGE ATTACHED
- Has garage: Yes
Construction
Type & style
- Home type: SingleFamily
- Property subtype: Single Family Residence
Condition
- Year built: 1976
Community & HOA
Location
- Region: Calgary
Financial & listing details
- Price per square foot: C$373/sqft
- Date on market: 11/6/2026
- Lease term: Contact For Details
Price history
| Date | Event | Price |
|---|---|---|
| 11/6/2026 | Listed for sale | C$599,000C$373/sqft |
Source:  Century 21 Canada #A2355831 Report a problem | ||
Public tax history
Tax history is unavailable.
Climate risks
Neighborhood: Lakeview
Nearby schools
GreatSchools rating
No schools nearby
We couldn't find any schools near this home.
- C$599,0003 bd3 ba1.6k sqft3240 W 66th Ave SW #709, Calgary, AB T3E6M5For Sale

- C$2,950,0005 bd3 ba3k sqft6507 NE 34th St SW, Calgary, AB T3E5M3New Construction

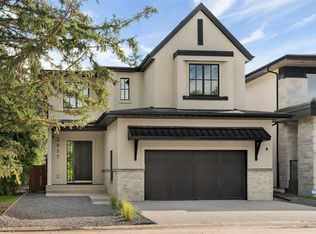
- C$3,450,0005 bd5 ba3.5k sqft2917 N Lindstrom Dr SW, Calgary, AB T3E6E5New Construction
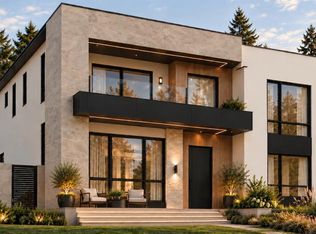
- C$2,499,9005 bd5 ba2.4k sqft2831 N 63rd Ave SW, Calgary, AB T3E5J6New Construction
Similar homes
- C$599,0003 bd3 ba1.6k sqft3240 W 66th Ave SW #709, Calgary, AB T3E 6M5For SaleMLS ID #A2355831, John Mcneill, Associate, Century 21 Bamber Realty Ltd.. courtesy of Pillar9 System
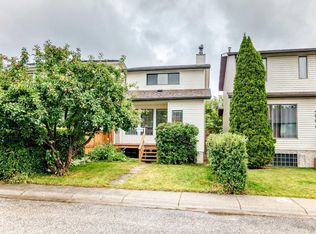
- C$599,9004 bd2 ba1.3k sqft4008 46th St SW, Calgary, AB T3E 6P3For Sale
 Century 21 Canada
- C$594,9004 bd2 ba1.3k sqft4008 W 46th St SW, Calgary, AB T3E 6P3For Sale
 MLS ID #A2338496, Steve Inman, Associate, Century 21 Bravo Realty. courtesy of Pillar9 System
- C$739,9003 bd2 ba1.3k sqft23 E Hamlet Rd SW, Calgary, AB T2V 3C9For Sale
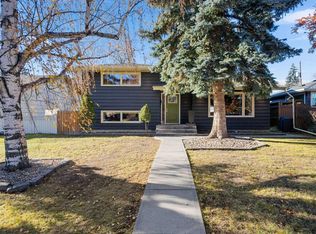 MLS ID #A2356736, Tracey Wood, Associate Broker, Real Estate Professionals Inc.. courtesy of Pillar9 System
