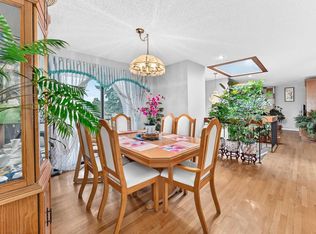
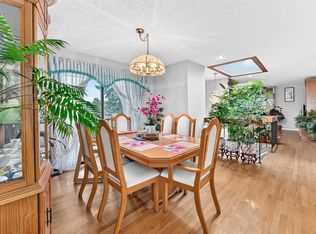
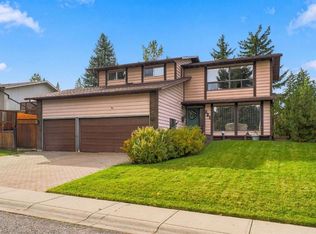
*** OPEN HOUSE Saturday Nov 7, 2026 2-4PM ; Sunday Nov 8, 2026 2-4PM *** This thoughtfully maintained two-storey home offers over 2,000 sq ft above grade plus a developed basement, just a short walk from South Glenmore Park. Complete with rooftop solar panels that meaningfully offset your electricity costs, key upgrades already taken care of, and an unbeatable SW location, it’s a rare chance to put your own stamp on a home in one of Calgary’s most established communities. The main floor offers a welcoming foyer, a vaulted living room, and a formal dining room for holiday dinners. The renovated kitchen features a gas cooktop and built-in oven, into a spacious family room with a brick-faced wood-burning fireplace and built-in shelving—a layout made for hosting. A den/home office, 2-piece bath, and main floor laundry complete the level. Upstairs are a total of three bedrooms. The primary features a 4-piece ensuite, a private balcony, and a large storage crawl space. A second 4-piece bath rounds out the level. The developed basement adds a large lower family room and rec room with a wet bar, a 3-piece bath, a 4th bedroom, and a large utility/workshop space for hobbyists and DIYers and loads of additional storage. Outside, a spacious backyard with a two-tiered Trex deck—the upper level shaded by an awning—is perfect for summer barbecues and family gatherings. The oversized double attached garage handles vehicles, bikes, and gear. Recent updates include the solar installation, a new furnace, an updated main floor, and updated toilets. Other areas remain original and are ready for your personal touch, making this an ideal opportunity to build equity in an exceptional parkside location. Oakridge is known for its strong sense of community and its mix of long-time residents and young families. South Glenmore Park is practically in your backyard, putting the reservoir pathways, cross-country skiing, playgrounds, a spray park, and Canada’s largest sailing school right at your doorstep. Louis Riel School (K-9, home to the CBE Science Alternative and GATE programs) is a short walk away, with John Ware, St. Cyril, Henry Wise Wood, and Our Lady of the Rockies all nearby. Grab fresh produce and coffee a block away, dine at Oak Bay Plaza, and shop at Oakridge Co-op, Glenmore Landing, and Costco at Taza. Rockyview Hospital, transit, the ring road, and downtown are all an easy trip.
For sale
C$869,900
3220 NE Palliser Dr SW, Calgary, AB T2V 4B7
4beds
2,025sqft
Single Family Residence
Built in 1978
6,969 Square Feet Lot
$-- Zestimate®
C$429/sqft
C$-- HOA
What's special
Welcoming foyerRenovated kitchenMain floor laundryPrivate balconyLarge storage crawl spaceNew furnaceUpdated main floor
- 13 hours
- 24
- 0
Zillow last checked:
Listing updated:
Listed by:
Len T. Wong, Associate Broker,
Re/Max Complete Realty
Source: courtesy of Pillar9 System,MLS®#: A2356396 Originating MLS®#: Calgary
Facts & features
Interior
Bedrooms & bathrooms
- Bedrooms: 4
- Bathrooms: 4
- Full bathrooms: 3
- 1/2 bathrooms: 1
Other
- Level: Upper
- Dimensions: 15`6" x 13`0"
Bedroom
- Level: Upper
- Dimensions: 11`6" x 10`11"
Bedroom
- Level: Upper
- Dimensions: 11`5" x 10`11"
Bedroom
- Level: Basement
- Dimensions: 12`9" x 9`5"
Other
- Level: Main
- Dimensions: 5`0" x 4`6"
Other
- Level: Upper
- Dimensions: 8`1" x 4`11"
Other
- Level: Basement
- Dimensions: 7`8" x 6`1"
Other
- Level: Upper
- Dimensions: 8`1" x 4`11"
Other
- Level: Upper
- Dimensions: 15`10" x 3`7"
Den
- Level: Main
- Dimensions: 13`2" x 8`10"
Dining room
- Level: Main
- Dimensions: 12`5" x 10`0"
Family room
- Level: Main
- Dimensions: 19`3" x 12`1"
Family room
- Level: Basement
- Dimensions: 25`8" x 11`9"
Foyer
- Level: Main
- Dimensions: 9`10" x 8`8"
Other
- Level: Basement
- Dimensions: 15`2" x 13`11"
Game room
- Level: Basement
- Dimensions: 15`3" x 11`9"
Kitchen
- Level: Main
- Dimensions: 14`0" x 12`9"
Laundry
- Level: Main
- Dimensions: 5`0" x 5`0"
Living room
- Level: Main
- Dimensions: 18`8" x 15`10"
Heating
- Forced Air, Natural Gas
Cooling
- None
Appliances
- Included: Built-In Oven, Dishwasher, Dryer, Garage Control(s), Refrigerator
- Laundry: Laundry Room, Main Level
Features
- Bookcases, Breakfast Bar, Built-in Features, Ceiling Fan(s), Closet Organizers, High Ceilings, Kitchen Island, No Animal Home, No Smoking Home, Separate Entrance, Soaking Tub, Stone Counters, Storage, Wet Bar
- Flooring: Carpet, Hardwood, Linoleum
- Windows: Window Coverings
- Basement: Full
- Number of fireplaces: 1
- Fireplace features: Wood Burning
Interior area
- Total interior livable area: 2,025 sqft
- Finished area above ground: 2,025
- Finished area below ground: 956
Video & virtual tour
Property
Parking
- Total spaces: 4
- Parking features: Double Garage Attached, Driveway, Garage Door Opener, Garage Faces Front, Insulated, Oversized, Workshop in Garage
- Attached garage spaces: 2
- Has uncovered spaces: Yes
Features
- Levels: Two,2 Storey
- Stories: 1
- Patio & porch: Awning(s), Balcony(s), Deck
- Exterior features: Awning(s), Garden, Private Entrance, Private Yard, Rain Gutters
- Pool features: Community
- Fencing: Fenced
- Frontage length: 18.64M 61`2"
Lot
- Size: 6,969 Square Feet
- Features: Back Lane, Back Yard, Front Yard, Gentle Sloping, Landscaped, Lawn, Rectangular Lot, Street Lighting
Details
- Parcel number: 112032047
- Zoning: R-C1
Construction
Type & style
- Home type: SingleFamily
- Property subtype: Single Family Residence
Materials
- Wood Frame, Wood Siding
- Foundation: Concrete Perimeter
- Roof: Asphalt Shingle
Condition
- New construction: No
- Year built: 1978
Community & HOA
Community
- Features: Park, Playground, Sidewalks, Street Lights, Tennis Court(s)
- Subdivision: Oakridge
HOA
- Has HOA: No
Location
- Region: Calgary
Financial & listing details
- Price per square foot: C$429/sqft
- Date on market: 11/6/2026
- Inclusions: 2 Dishwashers, cook top, built in oven, built in microwave, refridgerator, all window coverings and remotes, washer, dryer, garage door opener, 1 garage control, 1 ceiling fan 1 intercom system (as is), solar panel
Price history
Price history is unavailable.
Public tax history
Tax history is unavailable.
Climate risks
Neighborhood: Oakridge
Nearby schools
GreatSchools rating
No schools nearby
We couldn't find any schools near this home.
Similar homes
- C$829,9995 bd4 ba2.2k sqft2930 E Oakmoor Cres SW, Calgary, AB T2V 3Z7For Sale
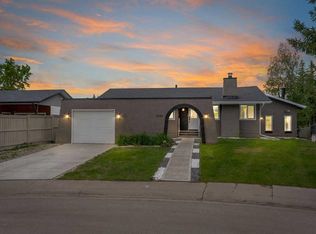 MLS ID #A2357047, Muhammad Nofil, Associate, Real Broker. courtesy of Pillar9 System
- C$924,9004 bd2 ba1.2k sqft3420 S 54th Ave SW, Calgary, AB T3E 5H2For Sale
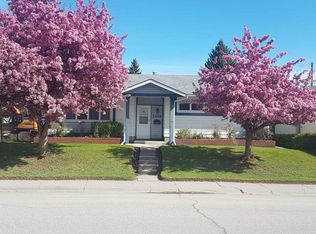 MLS ID #A2356879, Steve Hunter, Associate, The Home Hunters Real Estate Group Ltd.. courtesy of Pillar9 System
- C$999,0004 bd5 ba2.4k sqft331 E Oakfern Cres SW, Calgary, AB T2V 4T3For Sale
 MLS ID #A2351203, Karen Keveryga, Associate, Royal Lepage Benchmark. courtesy of Pillar9 System
- C$875,0004 bd3 ba1.2k sqft618 SE Oakhill Pl SW, Calgary, AB T2V 3X8For Sale
 MLS ID #A2335028, Sam Corea, Associate, Re/Max House Of Real Estate. courtesy of Pillar9 System
