Discover spacious living in the established community of Woodbine. Offering approximately 2,312 sq. ft. above grade plus fully finished basement, this home features four above grade bedrooms, four bathrooms, and a den, providing plenty of flexibility for family living, guests, or working from home. The main floor offers generous living and family rooms, a separate dining area, and a spacious kitchen plus a spice kitchen!! A main floor bedroom and three piece bathroom add everyday convenience. Upstairs, three bedrooms include a spacious primary retreat with a walk in closet and five piece ensuite. Contemporary finishes throughout portions of the home complement its welcoming layout. The basement offers additional space for recreation, hobbies, and entertaining, along with a den and another bathroom. An attached double garage and rear deck add to the appeal, with room to enjoy both indoor and outdoor living. Close to playgrounds, schools, shopping, transit, and the pathways of Fish Creek Provincial Park, this property offers space, versatility, and a convenient southwest Calgary location. A must to see !!
For sale
C$875,000
133 S Woodbrook Rd SW, Calgary, AB T2W 6C6
5beds
2,312sqft
Single Family Residence
Built in 1989
6,098 Square Feet Lot
$-- Zestimate®
C$378/sqft
C$-- HOA
What's special
Spacious livingFully finished basementFour above grade bedroomsFour bathroomsSeparate dining areaSpacious kitchenSpice kitchen
- 4 days
- 33
- 4
Zillow last checked:
Listing updated:
Listed by:
Tomasz Samborski, Associate,
Maxwell Capital Realty
Source: courtesy of Pillar9 System,MLS®#: A2354126 Originating MLS®#: Calgary
Facts & features
Interior
Bedrooms & bathrooms
- Bedrooms: 5
- Bathrooms: 4
- Full bathrooms: 4
Bedroom
- Level: Second
- Dimensions: 9`4" x 11`7"
Bedroom
- Level: Second
- Dimensions: 9`4" x 15`4"
Bedroom
- Level: Second
- Dimensions: 12`1" x 8`0"
Other
- Level: Second
- Dimensions: 18`5" x 13`1"
Bedroom
- Level: Lower
- Dimensions: 20`1" x 11`4"
Other
- Level: Main
- Dimensions: 0`0" x 0`0"
Other
- Level: Second
- Dimensions: 0`0" x 0`0"
Other
- Level: Second
- Dimensions: 0`0" x 0`0"
Other
- Level: Second
- Dimensions: 0`0" x 0`0"
Bonus room
- Level: Second
- Dimensions: 10`2" x 7`0"
Den
- Level: Lower
- Dimensions: 8`1" x 7`3"
Dining room
- Level: Main
- Dimensions: 13`4" x 8`3"
Kitchen
- Level: Main
- Dimensions: 18`4" x 13`0"
Living room
- Level: Main
- Dimensions: 16`2" x 17`5"
Heating
- Forced Air
Cooling
- None
Appliances
- Included: See Remarks
- Laundry: Main Level
Features
- Closet Organizers, Kitchen Island, Open Floorplan
- Flooring: Carpet, Ceramic Tile, Hardwood
- Basement: Full
- Number of fireplaces: 1
- Fireplace features: Electric
Interior area
- Total interior livable area: 2,312 sqft
- Finished area above ground: 2,222
Property
Parking
- Total spaces: 4
- Parking features: Double Garage Attached
- Attached garage spaces: 2
Features
- Levels: Two,2 Storey Split
- Stories: 1
- Patio & porch: Porch
- Exterior features: Lighting, Storage
- Fencing: Fenced
- Frontage length: 20.65M 67`9"
Lot
- Size: 6,098 Square Feet
- Features: Corner Lot, Landscaped, Lawn, Low Maintenance Landscape
Details
- Parcel number: 112804012
- Zoning: R-C1
Construction
Type & style
- Home type: SingleFamily
- Property subtype: Single Family Residence
Materials
- Mixed
- Foundation: Concrete Perimeter
- Roof: Clay Tile
Condition
- New construction: No
- Year built: 1989
Community & HOA
Community
- Features: Other, Park, Playground, Sidewalks, Street Lights, Tennis Court(s)
- Subdivision: Woodbine
HOA
- Has HOA: No
Location
- Region: Calgary
Financial & listing details
- Price per square foot: C$378/sqft
- Date on market: 10/22/2026
- Inclusions: N/A
Price history
Price history is unavailable.
Public tax history
Tax history is unavailable.
Climate risks
Neighborhood: Woodbine
Nearby schools
GreatSchools rating
No schools nearby
We couldn't find any schools near this home.
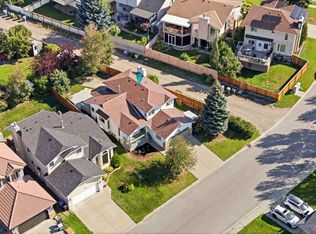
- C$649,0004 bd3 ba1.8k sqft141 SE Woodbrook Rd SW, Calgary, AB T2W6C6For Sale
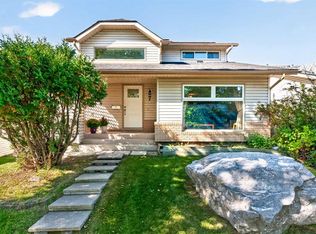
- C$599,9004 bd3 ba1.6k sqft7 E Woodbrook Way SW, Calgary, AB T2W4J7For Sale
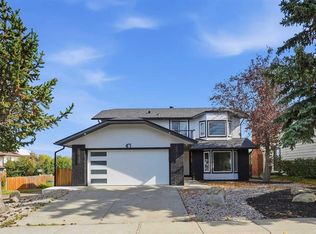
- C$1,199,0005 bd4 ba2k sqft47 W Woodbrook Rd SW, Calgary, AB T2W4M5For Sale
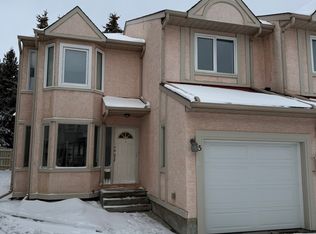
- C$--3 bd3 ba1.3k sqft468 W Woodbine Blvd SW #15, Calgary, AB T2W5H7Off Market
Similar homes
- C$845,0004 bd4 ba2.1k sqft743 NE Shawnee Dr SW, Calgary, AB T2Y 1V6For Sale
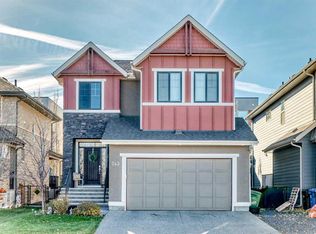 MLS ID #A2353885, Ryan Robertson, Associate, Baxter & Associates Real Estate Services. courtesy of Pillar9 System
- C$649,0005 bd3 ba1.1k sqft12 S Cedargrove Rd SW, Calgary, AB T2W 4T9For Sale
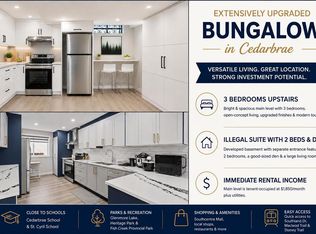 MLS ID #A2353438, Ivy Huang, Associate, Homecare Realty Ltd.. courtesy of Pillar9 System
- C$849,9995 bd3 ba1.6k sqft11 N Hawkmount Hts NW, Calgary, AB T3G 3S4For Sale
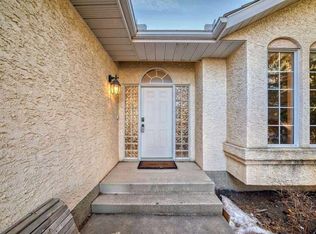 MLS ID #A2354515, Darya Pfund, Broker, Easy List Realty. courtesy of Pillar9 System
- C$949,0005 bd4 ba2.1k sqft220 Hawkview Manor Cir NW, Calgary, AB T3G 3E5For Sale
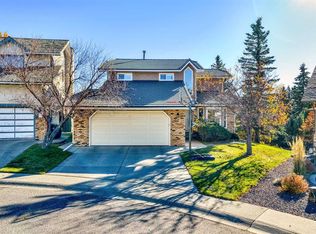 MLS ID #A2352929, Dimitrios Tsakalakis, Associate, Cir Realty. courtesy of Pillar9 System
