Welcome to this beautifully updated four-bedroom home in the sought-after community of Palliser! Offering nearly 2,300 sq. ft. of finished living space, this home features a thoughtful layout, quality renovations, and an impressive outdoor space. The main floor offers luxury vinyl plank flooring, a beautifully renovated gourmet kitchen with a premium appliance package, and bright, spacious living and dining areas. The primary bedroom features an oversized walk-in closet and a beautifully renovated ensuite complete with custom cabinetry, a double shower, and luxury fixtures. A second bedroom and full bathroom complete the main level. The fully developed basement provides two additional bedrooms, a modern three-piece bathroom, a spacious family room, dedicated laundry area, and storage space. A standout feature is the custom built home gym, complete with mirrored walls and rubber exercise flooring, offering a great space for workouts, hobbies, or active family time. Outside, the impressive 48' x 133' lot features an expansive pie-shaped backyard surrounded by mature trees, creating a private setting to enjoy throughout the summer. With plenty of room for entertaining, relaxing, and family activities, the outdoor space is a wonderful extension of the home. Located close to Glenmore Reservoir, South Glenmore Park, Glenmore Landing, the Calgary Jewish Community Centre, House of Jacob Synagogue, and Southland Leisure Centre, the home also offers convenient access to schools, shopping, and recreation. Palliser is a welcoming, family friendly community with plenty to offer. Combining extensive renovations, a functional layout, custom cabinetry in both the ensuite and back hallway, a custom fitness space, and an exceptionally private backyard, this home is a great opportunity to enjoy everything this southwest Calgary community has to offer.
For sale
C$965,000
2011 S Palliser Dr SW, Calgary, AB T2V 3R9
4beds
1,126sqft
Single Family Residence
Built in 1967
8,276 Square Feet Lot
$-- Zestimate®
C$857/sqft
C$-- HOA
What's special
Beautifully updated four-bedroom homeLuxury vinyl plank flooringBeautifully renovated gourmet kitchenPremium appliance packageDouble showerLuxury fixturesFully developed basement
- 4 hours
- 2
- 0
Zillow last checked:
Listing updated:
Listed by:
Dan Mass, Associate,
Cir Realty,
Nicole Gallant, Associate,
Cir Realty
Source: courtesy of Pillar9 System,MLS®#: A2334425 Originating MLS®#: Calgary
Facts & features
Interior
Bedrooms & bathrooms
- Bedrooms: 4
- Bathrooms: 3
- Full bathrooms: 3
Other
- Level: Main
- Dimensions: 11`4" x 12`6"
Bedroom
- Level: Main
- Dimensions: 9`3" x 10`0"
Bedroom
- Level: Basement
- Dimensions: 9`9" x 10`7"
Bedroom
- Level: Basement
- Dimensions: 10`3" x 11`0"
Other
- Level: Main
- Dimensions: 6`3" x 9`2"
Other
- Level: Basement
- Dimensions: 5`9" x 10`10"
Other
- Level: Main
- Dimensions: 5`8" x 11`5"
Dining room
- Level: Main
- Dimensions: 7`5" x 11`4"
Other
- Level: Lower
- Dimensions: 6`0" x 6`4"
Exercise room
- Level: Basement
- Dimensions: 12`9" x 20`9"
Family room
- Level: Basement
- Dimensions: 10`6" x 15`8"
Other
- Level: Basement
- Dimensions: 4`8" x 7`0"
Kitchen
- Level: Main
- Dimensions: 10`7" x 11`4"
Laundry
- Level: Basement
- Dimensions: 3`8" x 2`11"
Living room
- Level: Main
- Dimensions: 13`10" x 14`10"
Heating
- Forced Air
Cooling
- Central Air
Appliances
- Included: Dishwasher, Dryer, Gas Stove, Range Hood, Refrigerator, Washer
- Laundry: In Basement
Features
- Breakfast Bar, Closet Organizers, Double Vanity, Kitchen Island, Open Floorplan
- Windows: Window Coverings
- Basement: Full
- Number of fireplaces: 1
- Fireplace features: Gas
Interior area
- Total interior livable area: 1,126 sqft
- Finished area above ground: 1,072
- Finished area below ground: 1,040
Property
Parking
- Total spaces: 1
- Parking features: Single Garage Detached
- Garage spaces: 1
Features
- Levels: Bi-Level
- Stories: 1
- Patio & porch: Patio
- Exterior features: Private Yard
- Pool features: Community
- Fencing: Fenced
- Frontage length: 14.74M 48`4"
Lot
- Size: 8,276 Square Feet
- Features: Back Lane, Front Yard, Irregular Lot, Landscaped, Private, Street Lighting, Treed
Details
- Parcel number: 111971330
- Zoning: R-CG
Construction
Type & style
- Home type: SingleFamily
- Property subtype: Single Family Residence
Materials
- Wood Siding
- Foundation: Concrete Perimeter
- Roof: Asphalt Shingle
Condition
- New construction: No
- Year built: 1967
Community & HOA
Community
- Features: Park, Playground, Sidewalks, Street Lights
- Subdivision: Palliser
HOA
- Has HOA: No
Location
- Region: Calgary
Financial & listing details
- Price per square foot: C$857/sqft
- Date on market: 10/30/2026
- Inclusions: N/A
Price history
Price history is unavailable.
Public tax history
Tax history is unavailable.
Climate risks
Neighborhood: Palliser
Nearby schools
GreatSchools rating
No schools nearby
We couldn't find any schools near this home.
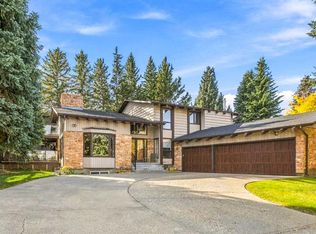
- C$1,800,0005 bd5 ba3.8k sqft340 N Pump Hill Gdns SW, Calgary, AB T2V4M7For Sale
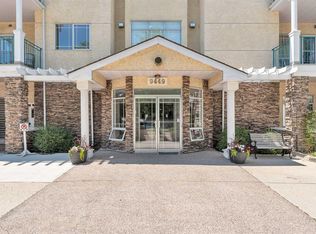
- C$224,9001 bd1 ba746 sqft9449 19th St SW #108, Calgary, AB T2V5J8For Sale
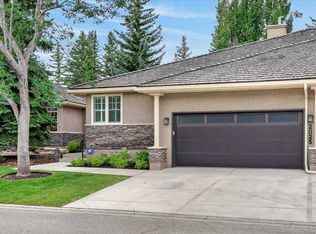
- C$1,049,9002 bd3 ba1.8k sqft2025 E Palermo Way SW, Calgary, AB T2V5J6For Sale
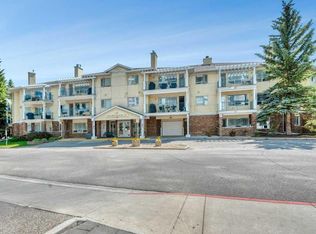
- C$419,0002 bd2 ba1.1k sqft2144 N Paliswood Rd SW #211, Calgary, AB T2V5K2For Sale
Similar homes
- C$999,9996 bd4 ba1.2k sqft7520 W 7th St SW, Calgary, AB T2V 1G2For Sale
 MLS ID #A2355220, Chinwendu Chukwu, Associate, Real Broker. courtesy of Pillar9 System
- C$719,9004 bd3 ba1.1k sqft10532 N Oakmoor Way SW, Calgary, AB T2W 2H8For Sale
 MLS ID #A2354999, Mike Star, Associate, Real Broker. courtesy of Pillar9 System
- C$845,0004 bd3 ba1.1k sqft9716 W 2nd St SE, Calgary, AB T2J 0W2For Sale
 MLS ID #A2354863, Ganna Fedorinova, Associate, Grand Realty. courtesy of Pillar9 System
- C$849,8884 bd3 ba1.2k sqft104 Oakmoor Pl SW, Calgary, AB T2V 4A3For Sale
 MLS ID #A2349300, Gary Basra, Associate, Real Broker. courtesy of Pillar9 System
