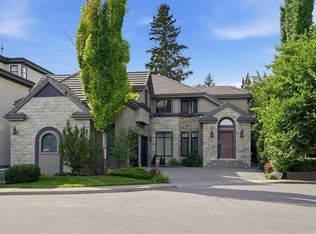
Welcome to luxury living in prestigious Lakeview SW! Currently under construction by Beaumont Homes with a December 2026 possession date, this incredible property offers over 4,600 sq. ft. of total living space, featuring 6 spacious bedrooms, 4.5 baths, and a triple-car tandem garage. Act early to personalize your dream residence—customize interior design finishes or select exterior color palettes to truly make it your forever home. Unbeatable location steps from Earl Grey Golf Club, Glenmore Reservoir & North Glenmore Park trails, top-rated schools, and quick access to downtown Calgary. Don't miss this rare opportunity to build custom in one of Calgary's premier southwest communities!
New construction
C$2,950,000
6507 NE 34th St SW, Calgary, AB T3E 5M3
5beds
3,036sqft
Single Family Residence
Built in 2026
4,791 Square Feet Lot
$-- Zestimate®
C$972/sqft
C$-- HOA
What's special
Triple-car tandem garage
- 10 days
- 55
- 1
Zillow last checked:
Listing updated:
Listed by:
Cain Nguyen, Associate,
First Place Realty
Source: courtesy of Pillar9 System,MLS®#: A2342355 Originating MLS®#: Calgary
Originating MLS®#: CalgaryFacts & features
Interior
Bedrooms & bathrooms
- Bedrooms: 5
- Bathrooms: 3
- Full bathrooms: 3
Other
- Level: Second
- Dimensions: 15`0" x 14`0"
Bedroom
- Level: Second
- Dimensions: 13`7" x 10`6"
Bedroom
- Level: Second
- Dimensions: 13`1" x 10`7"
Bedroom
- Level: Basement
- Dimensions: 11`3" x 12`3"
Bedroom
- Level: Basement
- Dimensions: 15`9" x 12`6"
Other
- Level: Second
- Dimensions: 5`4" x 10`6"
Other
- Level: Second
- Dimensions: 5`0" x 8`2"
Other
- Level: Second
- Dimensions: 8`0" x 7`0"
Bonus room
- Level: Second
- Dimensions: 12`0" x 14`3"
Dining room
- Level: Main
- Dimensions: 12`6" x 14`0"
Exercise room
- Level: Basement
- Dimensions: 12`6" x 13`4"
Game room
- Level: Basement
- Dimensions: 16`3" x 19`10"
Kitchen
- Level: Main
- Dimensions: 20`2" x 11`5"
Laundry
- Level: Second
- Dimensions: 6`5" x 10`2"
Living room
- Level: Main
- Dimensions: 18`0" x 19`8"
Office
- Level: Main
- Dimensions: 11`7" x 13`9"
Walk in closet
- Level: Second
- Dimensions: 13`1" x 8`0"
Heating
- Central, Natural Gas
Cooling
- Central Air
Appliances
- Included: Bar Fridge, Built-In Refrigerator, Dishwasher, Range, Range Hood, Refrigerator, Washer/Dryer
- Laundry: Upper Level
Features
- Built-in Features, Double Vanity, High Ceilings, Kitchen Island
- Flooring: Hardwood, Tile, Vinyl
- Basement: Full
- Number of fireplaces: 2
- Fireplace features: Gas
Interior area
- Total interior livable area: 3,036 sqft
Property
Parking
- Total spaces: 5
- Parking features: Garage Door Opener
- Attached garage spaces: 3
- Has uncovered spaces: Yes
Features
- Levels: Two,2 Storey
- Stories: 1
- Patio & porch: Deck, Front Porch
- Exterior features: BBQ gas line, Private Yard
- Fencing: Fenced
- Frontage length: 15.28M 50`2"
Lot
- Size: 4,791 Square Feet
- Features: Rectangular Lot
Details
- Parcel number: 112144059
- Zoning: R-CG
Construction
Type & style
- Home type: SingleFamily
- Property subtype: Single Family Residence
Materials
- Cement Fiber Board, Concrete, Stone
- Foundation: Concrete Perimeter
- Roof: Asphalt Shingle
Condition
- New construction: Yes
- Year built: 2026
Community & HOA
Community
- Features: Lake, Park
- Subdivision: Lakeview
HOA
- Has HOA: No
Location
- Region: Calgary
Financial & listing details
- Price per square foot: C$972/sqft
- Date on market: 9/5/2026
- Inclusions: N/A
Price history
Price history is unavailable.
Public tax history
Tax history is unavailable.
Climate risks
Neighborhood: Lakeview
Nearby schools
GreatSchools rating
No schools nearby
We couldn't find any schools near this home.
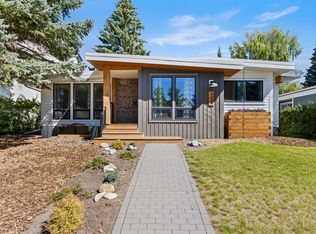

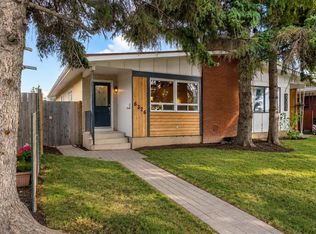
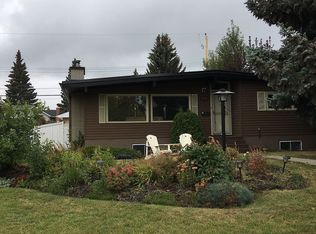
Similar homes
- C$2,785,0006 bd6 ba3.1k sqft215 NE Patton Ct SW, Calgary, AB T2V 5G4For Sale
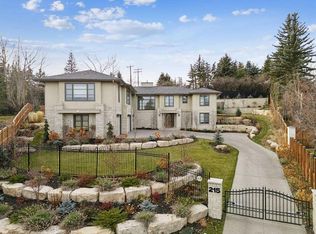 MLS ID #A2333869, Gordon Ross, Associate, Re/Max First. courtesy of Pillar9 System
 - C$2,300,0004 bd5 ba2.9k sqft19 E Windsor Cres SW, Calgary, AB T2V 1V5For Sale
 MLS ID #A2343730, Shawn Lukacsy, Associate, Charles. courtesy of Pillar9 System
 - C$2,995,0006 bd7 ba3.3k sqft10931 N Willowfern Dr SE, Calgary, AB T2J 1R6For Sale
 MLS ID #A2319451, Gizella Davis, Associate, Century 21 Bamber Realty Ltd.. courtesy of Pillar9 System
 - C$1,799,0005 bd4 ba3.1k sqft342 Superior Ave SW, Calgary, AB T3C 2J2For Sale
 MLS ID #A2343809, Joshua Chow, Associate, Grand Realty. courtesy of Pillar9 System
