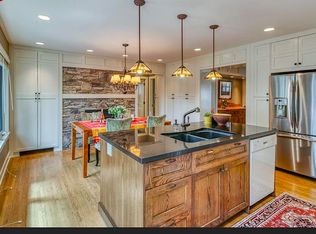
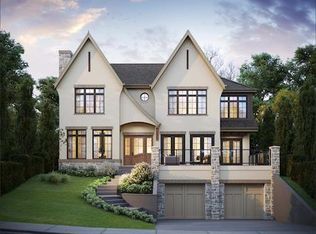
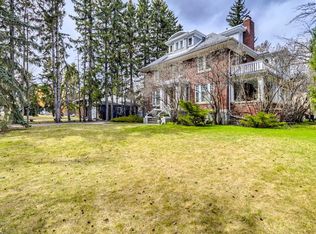
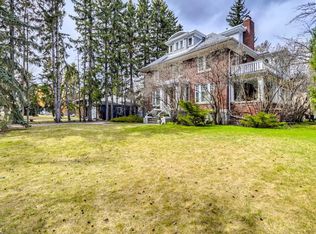
St. Andrews Heights now offers this magnificently curated home to be built by Brahm Homes. A two-storey, 5 bedroom dream home with 3 levels of the finest design, quality and craftsmanship. Interior finishing by Janel Magnaye Interiors. Start fresh with a beautiful bespoke family focused custom home with all the desired comforts. The spacious great room and dining room opens onto a large covered deck with fireplace and back yard. The gourmet kitchen boasts high-end appliances, generous island workspace, and a separate spice kitchen with pantry. The over-sized 3 car garage has room for all your gear. The upper level primary bedroom retreat features a luxurious spa-like ensuite washroom and elegant walk-in closet. Four additional well sized bedrooms and a perfectly located laundry room complete the upper level. The lower level is an entertainers dream with rec room and wet bar. An additional bedroom and bathroom are perfect for nanny, guests or teens. St Andrews Heights is an established inner city neighbourhood with access to excellent schools from K- University as well as great parks, bike paths, shopping and services. A rare opportunity to make your dream home a reality. (Existing home will be removed. Listing reflects a to-be-built home by Brahm Homes. Images and renderings are for illustration only.)
New construction
C$3,200,000
2908 SW 13th Ave NW, Calgary, AB T2N 1M2
5beds
3,488sqft
Single Family Residence
Built in 2027
6,534 Square Feet Lot
$-- Zestimate®
C$917/sqft
C$-- HOA
What's special
Spacious great roomGenerous island workspaceLuxurious spa-like ensuite washroomElegant walk-in closetPerfectly located laundry room
- 3 days
- 47
- 4
Zillow last checked:
Listing updated:
Listed by:
Renata M. Reid, Associate,
Sotheby's International Realty Canada
Source: courtesy of Pillar9 System,MLS®#: A2348381 Originating MLS®#: Calgary
Originating MLS®#: CalgaryFacts & features
Interior
Bedrooms & bathrooms
- Bedrooms: 5
- Bathrooms: 5
- Full bathrooms: 4
- 1/2 bathrooms: 1
Other
- Level: Second
- Dimensions: 15`0" x 18`8"
Bedroom
- Level: Second
- Dimensions: 11`0" x 11`4"
Bedroom
- Level: Second
- Dimensions: 12`3" x 11`2"
Bedroom
- Level: Second
- Dimensions: 12`3" x 11`1"
Bedroom
- Level: Basement
- Dimensions: 14`5" x 10`5"
Other
- Level: Main
- Dimensions: 6`2" x 5`0"
Other
- Level: Basement
- Dimensions: 5`2" x 6`0"
Other
- Level: Second
- Dimensions: 5`0" x 5`0"
Other
- Level: Second
- Dimensions: 6`0" x 5`0"
Other
- Level: Second
- Dimensions: 13`3" x 12`3"
Dining room
- Level: Main
- Dimensions: 15`2" x 15`6"
Exercise room
- Level: Basement
- Dimensions: 12`8" x 11`6"
Foyer
- Level: Main
- Dimensions: 8`8" x 11`0"
Game room
- Level: Basement
- Dimensions: 15`5" x 14`9"
Game room
- Level: Basement
- Dimensions: 17`9" x 16`8"
Great room
- Level: Main
- Dimensions: 19`0" x 17`6"
Kitchen
- Level: Main
- Dimensions: 18`4" x 13`0"
Laundry
- Level: Second
- Dimensions: 8`8" x 11`2"
Media room
- Level: Basement
- Dimensions: 17`0" x 14`0"
Mud room
- Level: Main
- Dimensions: 7`2" x 5`7"
Office
- Level: Main
- Dimensions: 13`8" x 11`6"
Other
- Level: Basement
- Dimensions: 6`5" x 3`8"
Heating
- High Efficiency, Radiant Floor, ENERGY STAR Qualified Equipment, Forced Air, Humidity Control, Natural Gas
Cooling
- Central Air, ENERGY STAR Qualified Equipment
Appliances
- Included: Bar Fridge, Built-In Refrigerator, Dryer, Garage Control(s), Gas Cooktop, Humidifier, Microwave, Range Hood, Refrigerator, Washer, Wine Refrigerator
- Laundry: Laundry Room, Sink, Upper Level
Features
- Breakfast Bar, Built-in Features, Closet Organizers, Double Vanity, High Ceilings, Kitchen Island, Open Floorplan, Pantry, Recessed Lighting, Vaulted Ceiling(s), Walk-In Closet(s), Wet Bar
- Flooring: See Remarks
- Basement: Full
- Number of fireplaces: 2
- Fireplace features: Gas, Living Room, Outside
Interior area
- Total interior livable area: 3,488 sqft
- Finished area above ground: 3,488
- Finished area below ground: 1,825
Property
Parking
- Total spaces: 5
- Parking features: 220 Volt Wiring, Driveway, Garage Door Opener, Garage Faces Front, Electric Vehicle Charging Station(s), Oversized, Side By Side, Tandem
- Attached garage spaces: 3
- Has uncovered spaces: Yes
Features
- Levels: Two,2 Storey
- Stories: 1
- Patio & porch: Deck, Front Porch
- Exterior features: BBQ gas line, Lighting, Private Yard
- Fencing: Fenced
- Frontage length: 16.17M 53`1"
Lot
- Size: 6,534 Square Feet
- Features: City Lot, Front Yard, Rectangular Lot
Details
- Parcel number: 112069019
- Zoning: R-C1
Construction
Type & style
- Home type: SingleFamily
- Property subtype: Single Family Residence
Materials
- Composite Siding, Metal Siding, Stone
- Foundation: Concrete Perimeter
- Roof: Asphalt Shingle
Condition
- New construction: Yes
- Year built: 2027
Details
- Builder name: Brahm Homes
Community & HOA
Community
- Features: Park, Playground, Sidewalks, Street Lights, Tennis Court(s)
- Subdivision: St Andrews Heights
HOA
- Has HOA: No
Location
- Region: Calgary
Financial & listing details
- Price per square foot: C$917/sqft
- Date on market: 10/1/2026
- Inclusions: Gas range with dual oven, wall oven, electric water heater, 2 additional dishwashers, second dryer, second washer.
Price history
Price history is unavailable.
Public tax history
Tax history is unavailable.
Climate risks
Neighborhood: St. Andrews Heights
Nearby schools
GreatSchools rating
No schools nearby
We couldn't find any schools near this home.

Similar homes
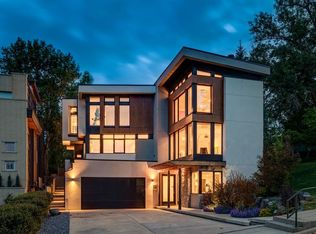
- C$2,875,0004 bd4 ba3.3k sqft1119 E 15th St NW, Calgary, AB T2N 2B5For Sale
 MLS ID #A2320373, Joel Semmens, Associate, Re/Max House Of Real Estate. courtesy of Pillar9 System
 - C$2,250,0005 bd4 ba2.7k sqft3202 W Vercheres St SW, Calgary, AB T2T 3R5For Sale
 MLS ID #A2347081, Karen Fawcett, Associate, Re/Max Realty Professionals. courtesy of Pillar9 System
 - C$2,950,0003 bd3 ba3k sqft916 S Durham Ave SW, Calgary, AB T2T 0P6For Sale
 MLS ID #A2345635, John Mcneill, Associate, Century 21 Bamber Realty Ltd.. courtesy of Pillar9 System
 - C$2,950,0003 bd3 ba3k sqft916 Durham Ave SW, Calgary, AB T2T 0P6For Sale
 Century 21 Canada
